
BEDS2
BATHS1 full
SQUARE FEET875
MLS#B26059390
STATUSActive
PROPERTY TYPEResidential - Condominium
SUBDIVISIONMAYBURY MANSIONS CONDO
Property Description
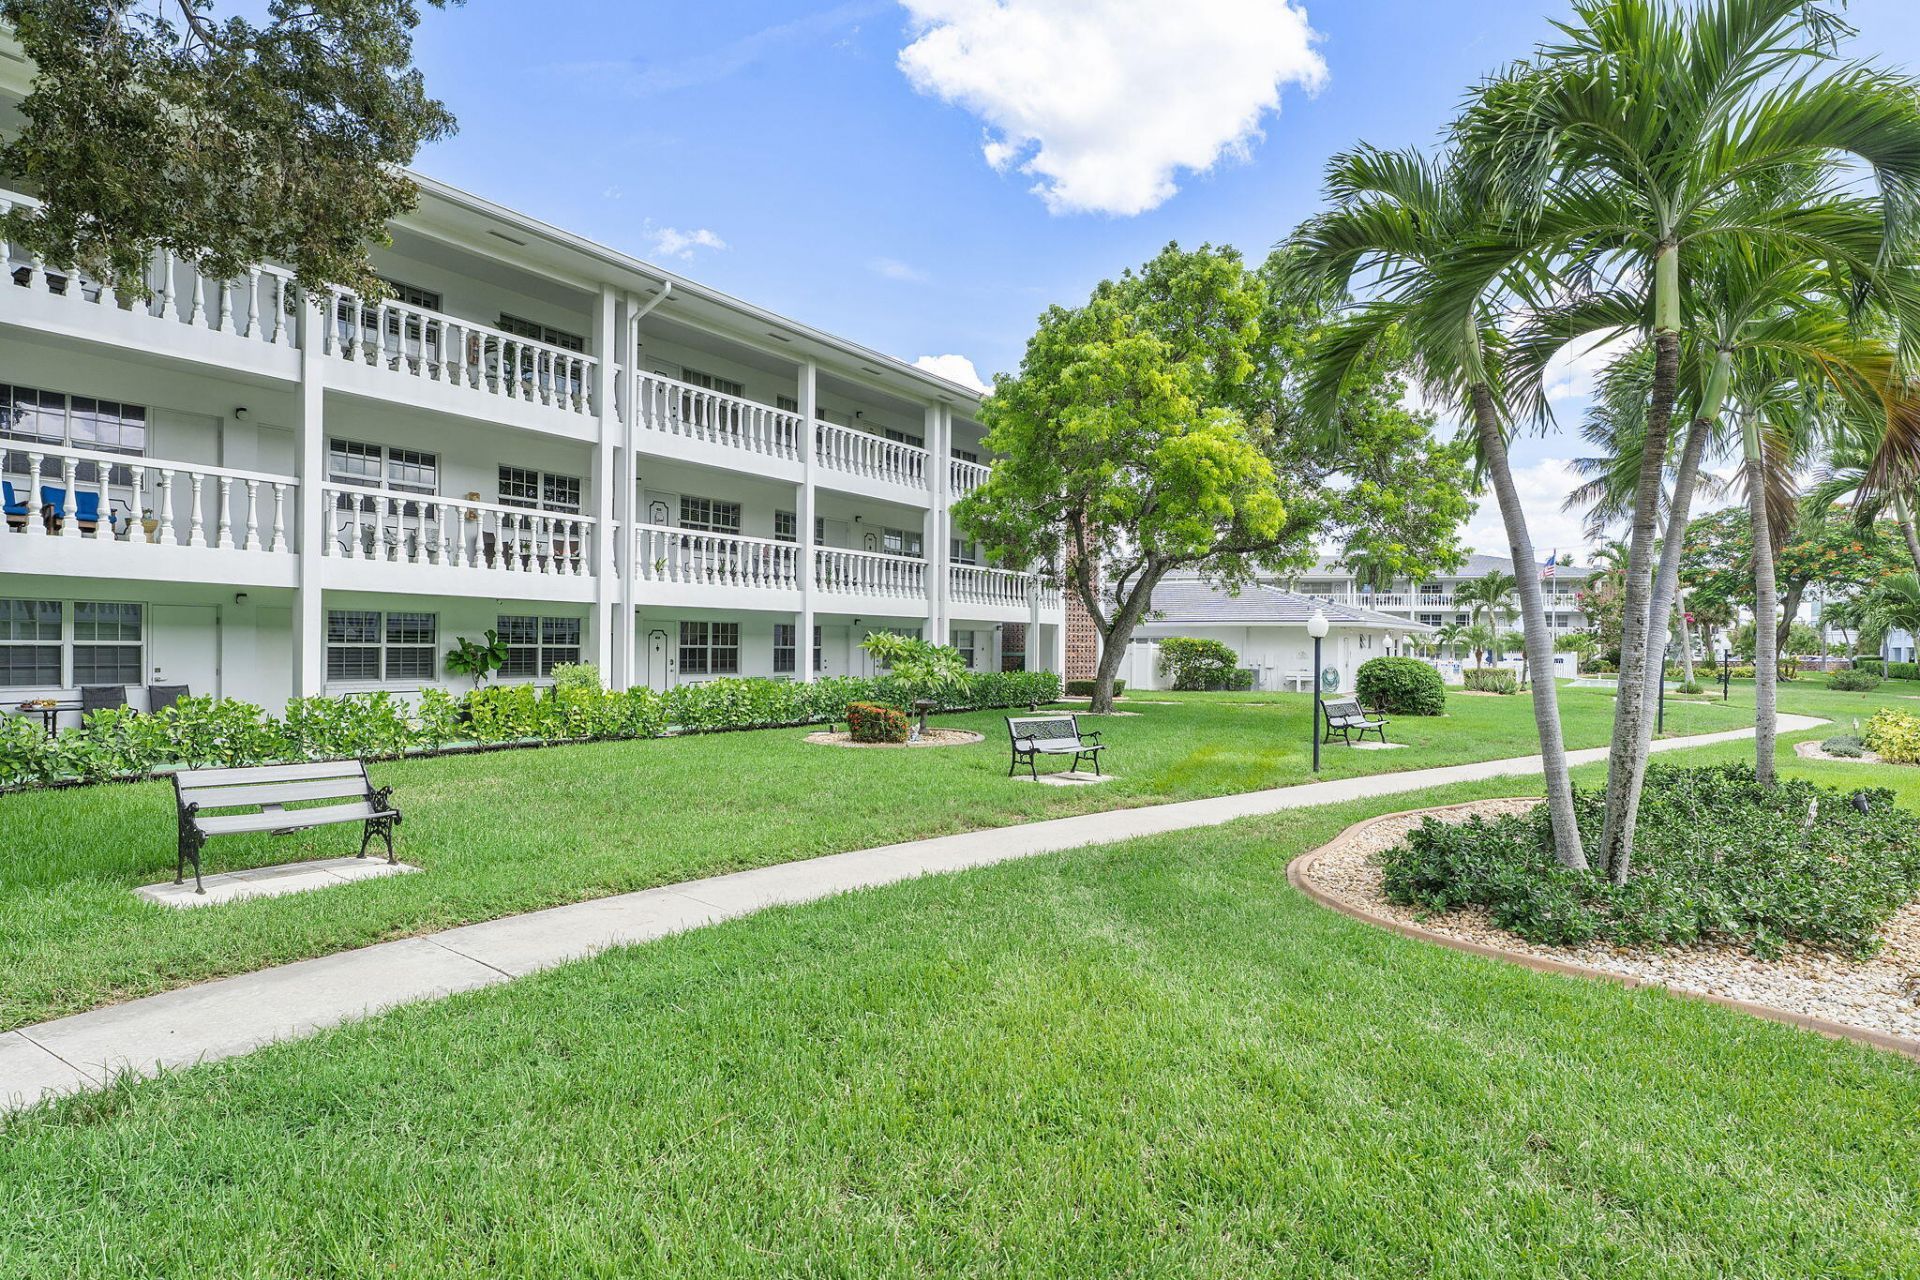
Welcome to Maybury Mansions, an ALL AGES hidden gem ideally located east of US-1 and just minutes from Lauderdale-by-the-Sea, beautiful beaches, shopping, dining, and major hospitals. This charming first-floor 2-bedroom, 1-bath garden condo offers the perfect blend of comfort, convenience, and value. Enjoy peaceful, lush garden views from your covered patio, creating a private outdoor retreat surrounded by mature tropical landscaping. Recent improvements include impact windows, a new roof, and a 2024 A/C, allowing you to move in with confidence. The low $595/month condo fee includes cable and internet, making ownership both affordable and convenient. Residents enjoy a heated pool, spa, clubhouse, BBQ area, and beautifully maintained grounds. 1 assigned parking space plus guest parking. No Rentals and no pets permitted per the association. Financing options available for qualified buyers. Whether you're searching for a year-round residence or an easy-care Florida retreat, this charming condo offers an outstanding combination of location, value, and lifestyle in one of Fort Lauderdale's most convenient neighborhoods. Amazing value!
Property Features
Property Type: Residential - Condominium
Cooling: Central Air, Ceiling Fan(s), Central Individual
Fenced: Yes
Heating: Electric, Central Individual
Roof Type: Shingle
Stories: 1.0
Taxes: $4,162
Year Built: 1965
Amenities
Built-in Features
Pantry
Walk-In Closet(s)
Storage
Awning(s)
Built-in Barbecue
Courtyard
Garden
Lighting
Outdoor Shower
Storage
Pool Bathroom
Feature Descriptions
Appliances: Electric Water Heater, Dishwasher, Electric Range, Ice Maker, Microwave, Oven, Refrigerator, Water Heater, Range
Association: Maybury Mansions
Association Amenities: Clubhouse, Car Wash Area, Elevator(s), Fitness Center, Hot Water, Laundry, Park, Parking, Pool, Shuffleboard Court, Spa/Hot Tub, Storage, Trash Chute, Bike Storage, Community Room, Heated Pool, Internet Included, Kitchen Facilities, Street Lights, Gated, Maintenance
Association Fee Includes: Cable TV, Insurance, Internet, Maintenance Grounds, Maintenance Structure, Sewer, Trash, Water, Common Areas
Exterior: Stucco, CBS
Fencing: Brick, Fenced, Gate, Perimeter
Flooring: Ceramic Tile, Laminate, Tile, Wood
Furnished: Negotiable
HOA Fee: $597/ Monthly
Hot Tub: Yes
Laundry: Common Area, Laundry Room, Main Level, Multiple Locations
Lot: Many Trees, Landscaped
Lot: Many Trees, Landscaped
Parcel#: 494213ab2630
Parking: Asphalt, Assigned, Guest, Space Rented
Parking Notes: Asphalt, Assigned, Guest, Space Rented
Patio/Porch: Patio - Covered, Patio
Pets Allowed: No
Restrictions: Buyer Approval Required, No Corporate Buyer, Parking - No Boat, Parking - No RV
Security: Fire Alarm
Sewer: Public Sewer
Spa: Yes
Spa: In Ground
Special View Info: Garden
Sprinkler: Auto Sprinkler
SQFT Living: 875
Structure Type: Multi Family
Total Rooms: 5
Utilities: Cable Available, Electricity Available, Natural Gas Not Available, Phone Connected, Sewer Available, Wate
Utilities: Cable Available, Electricity Available, Natural Gas Not Available, Phone Connected, Sewer Available, Wate
Water: Public
Waterfront Features: None
Windows: Blinds, Insulated Windows
Room Sizes
Kitchen: 18 X 23 Level Main
Living Room: 18 X 23 Level Main
Primary Bedroom: 13 X 10.5 Level Main
Bedroom 2: 13 X 10 Level Main
Utility Room: 5 X 6
Local Schools
High School: Northeast
Middle School: Pompano Beach
Elementary School: McNab
Listed By / Shown By
Listed By
Agency Name: William Raveis Real Estate
Agency Phone: 561-956-8552
Shown By
Agency Title: Realty 100
Agency Phone: 954-859-2100

Estimate Your Payment
Estimated Payment
$ 772.25 per month $376.12 Principal & Interest $346.83 Property Tax $49.29 Homeowner's Insurance
5208 NE 24th Terrace, Unit F124 | MLS# B26059390
This condo located at 5208 NE 24th Terrace, Unit F124, Fort Lauderdale, FL 33308 is currently listed for sale with an asking price of $169,000. This property was built in 1965 and has 2 bedrooms and 1 full baths with 875 sq. ft. NE 24th Terrace, Unit F124 is located in the MAYBURY MANSIONS CONDO subdivision. Search MAYBURY MANSIONS CONDO real estate on www.realty100.com today.