
BEDS2
BATHS2 full 1 partial
SQUARE FEET1,440
MLS#A4706685
STATUSActive
PROPERTY TYPEResidential - Townhouse
SUBDIVISIONCEDARS EAST
Property Description
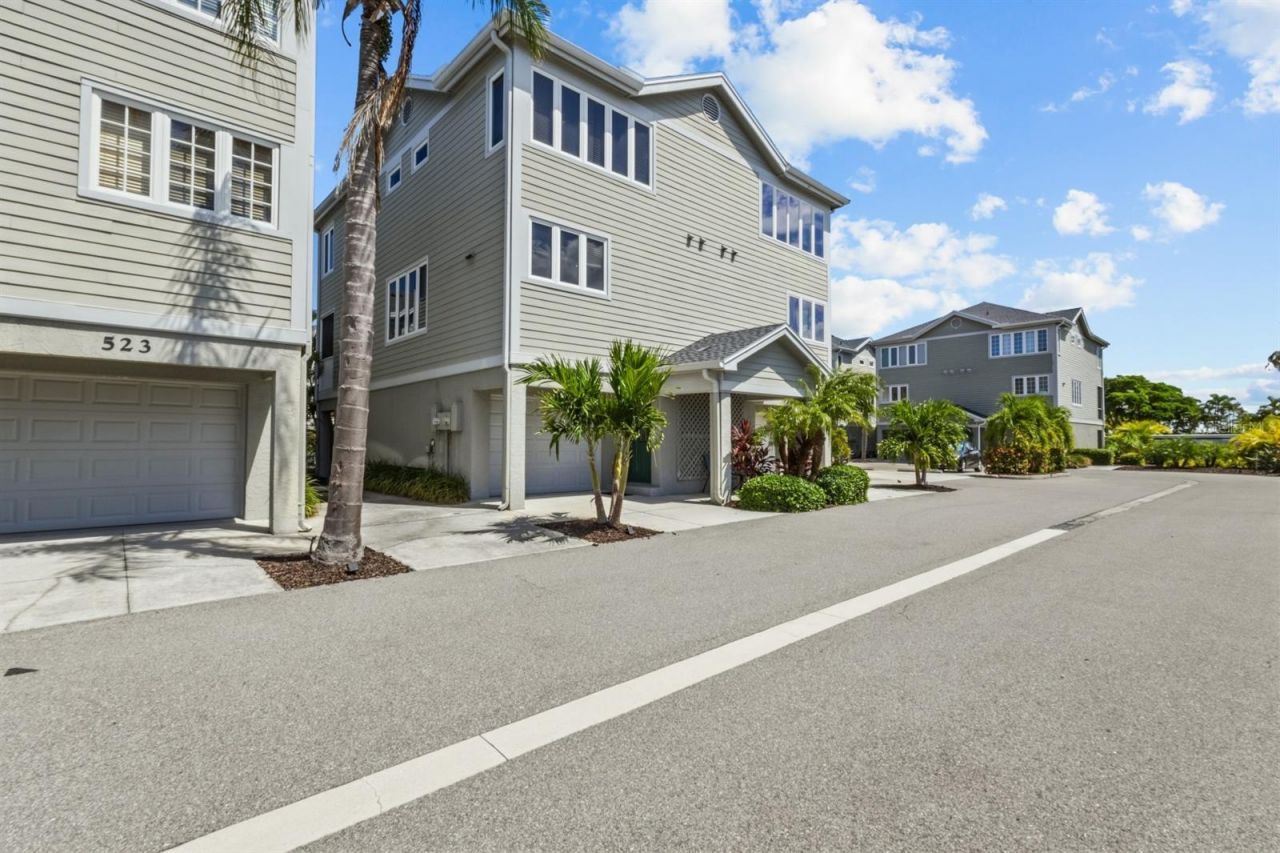
Discover your ultimate island escape in this beautifully updated, fully furnished, and pet-friendly 2-bedroom, 2.5-bathroom townhome located within the desirable Cedars Tennis Resort & Club on Longboat Key. Set across a lush, village-like community enveloped by nature on the island's scenic north end, this property offers a rare combination of relaxed coastal living and an excellent short-term rental opportunity featuring a flexible two-week policy.Step inside to find a turnkey, coastal-chic interior highlighted by crisp shiplap accents, warm wood-style flooring, and elegant metallic hardware throughout. The updated kitchen features white shaker cabinetry, premium stone countertops, custom tile backsplash, and a breakfast bar with seating, all while offering a subtle peekaboo views of the glistening Gulf of Mexico. It flows seamlessly into a bright dining space framed by a shell-pendant chandelier and an inviting living room that opens through sliding glass doors to a private, screened lanai framed by tropical palms and water views.Upstairs, the layout is designed for comfort and convenience. The primary suite serves as a serene retreat with water views, large closet space, and barn-door entry into an upgraded bathroom featuring dual vanities, white shiplap walls, and a walk-in shower with floor-to-ceiling marble tile and gold hardware accents. Just down the hall, the secondary bedroom, which also catches a peekaboo Gullf view, is accompanied by a second full bathroom and ther is also a dedicated upstairs laundry closet with front-loading washer and dryer units. Outside, the property enjoys tranquil views of lush tropical foliage and a quiet island setting, complete with recent structural and mechanical improvements like updated windows, a brand new roof, 2021 air conditioning units, and a private garage with recently install hurricane rated garage door.Cedars Tennis Club provides an unmatched resort-style atmosphere. Meander along lit boardwalks winding through mangroves to access an exceptional array of community amenities, including a heated Junior Olympic-sized swimming pool, a vibrant tiki bar, nine Har-Tru tennis courts, three Har-Tru pickleball courts, a clubhouse with a pro shop, a 24-hour fitness center, an on-site Google 5-star restaurant Hugo's II, a fishing pier, and a kayak launch (please note that some amenities require an additional club membership).When you are ready to venture out, you are within easy walking distance of Longboat Key's world-renowned sugary white sand beaches, the tranquil trails of Joan Durante Park, and local culinary staples like Harry's Deli & Continental Kitchen, Lo-Key Bar and Grill and Euphemia Haye Restaurant & The Haye Loft. For broader entertainment, shopping, and cultural experiences, St. Armands Circle, downtown Sarasota, the Ringling Museum complex, Mote Marine and Anna Maria Island are just a short drive away.Whether you are searching for the dream beach house, a lucrative investment property, or your own private full-time retreat complete with stunning evening sunsets, this Longboat Key gem delivers on every front.
Property Features
Property Type: Residential - Townhouse
Cooling: Central Air
Garage: 2 car attached
Heating: Central
Home Style: Coastal, Elevated, Traditional
Lot Size: 2.12 Acres
Roof Type: Shingle
Stories: 3.0
Taxes: $3,494
Year Built: 1990
Amenities
Built-in Features
Ceiling Fans(s)
Kitchen/Family Room Combo
Open Floorplan
PrimaryBedroom Upstairs
Split Bedroom
Stone Counters
Thermostat
Window Treatments
Lighting
Rain Gutters
Sidewalk
Tennis Court(s)
Feature Descriptions
Additional Rooms: Family Room, Inside Utility, Storage Rooms
Appliances: Bar Fridge, Dishwasher, Disposal, Dryer, Microwave, Range, Range Hood, Refrigerator, Washer
Association Amenities: Cable TV, Clubhouse, Maintenance, Trail(s)
Body of Water: SARASOTA BAY
Community Features: Buyer Approval Required, Clubhouse, Community Mailbox, Deed Restrictions, Fitness Center, Pool, Restaurant, Sidewalks, Tennis Court(s), Street Lights
Condo Fee: $2836/ Quarterly
Directions: Gulf of Mexico Dr. to East on Companion Way to Left on Forest Way. Follow to left property on right.
Exterior: Block, Cement Siding, Frame
Flood Zone Code: AE
Flooring: Luxury Vinyl, Tile, Wood
Foundation: Slab
Frontage Bay Harbor: 515
Home Warranty Y/N: No
Lot: Cul-De-Sac, City Limits, Landscaped, Level, Near Golf Course, Near Marina, Near Public Transit, Sidewalk, Street Dead-End, Paved, Private
Lot Dimensions: 2.12
Other Structures: Tennis Court(s)
Ownership: Condominium
Parking: Oversized
Parking Notes: Oversized
Patio/Porch: Covered, Rear Porch, Screened
Pets Allowed: Yes
Pets Size: Extra Large (101+ Lbs.)
Property Attached Y/N: Yes
Property Sub-Type: Townhouse
Security: Fire Alarm, Fire Sprinkler System, Security System, Smoke Detector(s)
Sewer: Public Sewer
Showing Instructions: ShowingTime
Special Sale Provisions: None
Special View Info: Water
Utilities: BB/HS Internet Available, Cable Connected, Electricity Connected, Fire Hydrant, Public, Sewer Connected, Underground Utilities
Vegetation: Mature Landscaping, Trees/Landscaped
Water: Public
Water Access: Bay/Harbor, Beach - Access Deeded, Intracoastal Waterway
Water Access Y/N: Yes
Waterfront Features: Bay/Harbor, Fishing Pier
Water View: Gulf/Ocean - Partial, Pond
Windows: Double Pane Windows, Shades, Window Treatments
Zoning: R3MX/PC
Room Sizes
Kitchen: 17x11
Dining Room: 13x11
Living Room: 17x12
Primary Bedroom: 15x14
Balcony/Porch/Lanai: 14x6
Bedroom 2: 14x11
Local Schools
High School: Bayshore High
Middle School: Martha B. King Middle
Elementary School: Anna Maria Elementary
Listed By / Shown By
Listed By
Agency Name: CENTURY 21 BEGGINS ENTERPRISES
Agency Contact: 813-658-2121
Shown By
Agency Title: Realty 100
Agency Phone: 954-859-2100

Estimate Your Payment
Estimated Payment
$ 1,801.25 per month $1,335.12 Principal & Interest $291.17 Property Tax $174.97 Homeowner's Insurance
521 Forest Way | MLS# A4706685
This townhouse located at 521 Forest Way , Longboat Key, FL 34228 is currently listed for sale with an asking price of $599,900. This property was built in 1990 and has 2 bedrooms and 2 full and 1 partial baths with 1440 sq. ft. Forest Way is located in the CEDARS EAST subdivision. Search CEDARS EAST real estate on www.realty100.com today.