
BEDS4
BATHS2 full
SQUARE FEET3,055
MLS#B26070702
STATUSActive
PROPERTY TYPEResidential - Single Family
SUBDIVISIONLAKEFOREST AT ST LUCIE WEST PHASE 1
Property Description
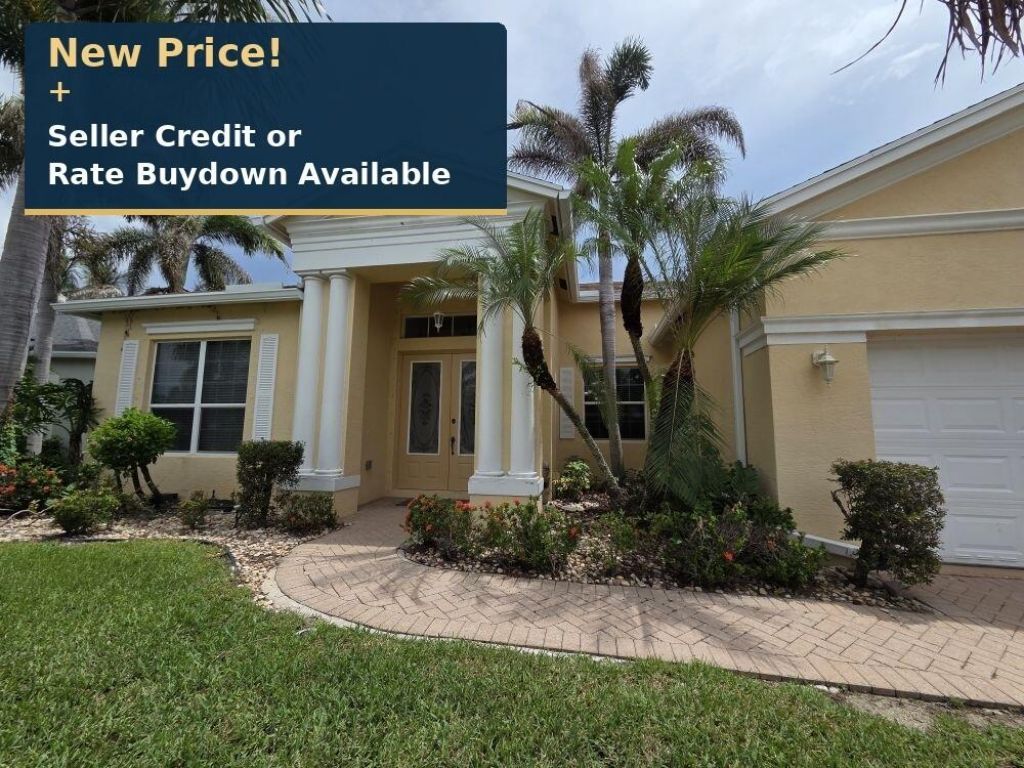
NOW $419,900! NEW 2026 ROOF + SELLER CREDIT AVAILABLE! Seller offers an allowable credit toward Buyer closing costs or an interest rate buy-down (subject to negotiation and lender approval). Enjoy lakefront living/views in protected Lake Forest at St. Lucie West, with 2242 sq ft of single-story living, a split bedroom layout, soaring ceilings, and an attached 2-car garage. Generous living space offers flexibility, while the spacious rear patio provides a welcoming setting to relax and enjoy the water view. Top-notch features like recessed lighting, high-end crown molding, contiguous tile, 8 ft interior doors, french doors, excellent natural lught features, and much more. The low monthly association fee covers lawn care and maintenance (it will change your life), basic cable TV, high-speed internet, 24-hour gated security, upkeep of common areas, and access to community amenities like two outdoor pools, spa, clubhouse, fitness & playgrounds! What a deal!
Property Features
Property Type: Residential - Single Family
Cooling: Attic Fan
Garage: 2 car attached
Heating: Central, Electric, Central Individual
Home Style: Ranch
Lot Size: 0.21 Acres
Roof Type: Shingle
Stories: 1.0
Taxes: $8,986
Year Built: 2003
Amenities
Entrance Foyer
High Ceilings
Walk-In Closet(s)
Bedroom Layout - Split
Feature Descriptions
Appliances: Dishwasher
Association Amenities: Fitness Center, Park, Playground, Parking, Pool, Spa/Hot Tub, Maintenance, Recreation Facilities
Association Fee Includes: Maintenance Grounds, Security, Common Areas, Reserve Funds, Recreation Facility
Days on Site: 60
Door Features: French Doors
Exterior: Block, Stucco, CBS, Concrete Block - With Stucco
Flooring: Laminate, Tile
HOA Fee: $259/ Monthly
Hot Tub: Yes
Lot: Room for Pool, Landscaped
Lot: Room for Pool, Landscaped
Parcel#: 332392801810002
Parking: Concrete, Driveway, Garage Door Opener, Garage, Attached Garage, Attached
Parking Notes: Concrete, Driveway, Garage Door Opener, Garage, Attach
Patio/Porch: Patio - Covered, Patio - Screened, Patio
Pets Allowed: Yes, Breed Restrictions
Restrictions: Buyer Approval Required, Other Restrictions, Lease Restrictions
Sewer: Public Sewer
Special View Info: Garden, Preserve, Lake
Sprinkler: Zoned Sprinkler
SQFT Living: 2242
Structure Type: House
Total Rooms: 3
Utilities: Cable Available, Electricity Connected, Sewer Connected, Water Connected
Utilities: Cable Available, Electricity Connected, Sewer Connected, Water Connected
Water: Public
Waterfront Features: None, Lake Front
Listed By / Shown By
Listed By
Agency Name: RE/MAX Select Group
Agency Phone: 772-234-1111
Shown By
Agency Title: Realty 100
Agency Phone: 954-859-2100

Estimate Your Payment
Estimated Payment
$ 1,805.82 per month $934.52 Principal & Interest $748.83 Property Tax $122.47 Homeowner's Insurance
521 SW Lake Manatee Way | MLS# B26070702
This single family home located at 521 SW Lake Manatee Way, Port Saint Lucie, FL 34986 is currently listed for sale with an asking price of $419,900. This property was built in 2003 and has 4 bedrooms and 2 full baths with 3055 sq. ft. SW Lake Manatee Way is located in the LAKEFOREST AT ST LUCIE WEST PHASE 1 subdivision. Search LAKEFOREST AT ST LUCIE WEST PHASE 1 real estate on www.realty100.com today.