
BEDS3
BATHS2 full
SQUARE FEET1,279
MLS#L4964548
STATUSActive
PROPERTY TYPEResidential - Single Family
SUBDIVISIONSAMS LEISURE LAKE ESTATES
Property Description
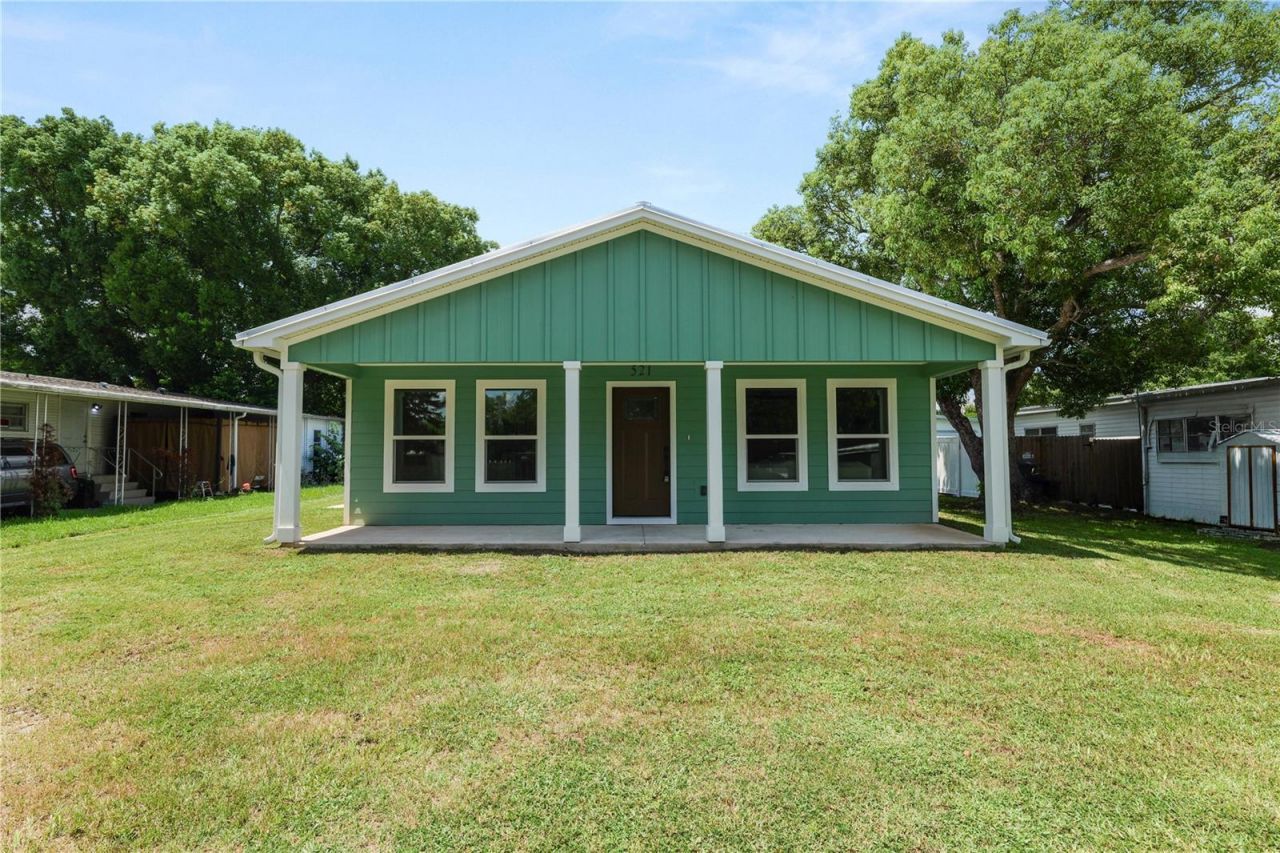
BRAND NEW CONSTRUCTION IN LAKELAND UNDER $270,000 with NO HOA or CDD! Welcome to 521 Skyline Dr E, a newly built 2025 home offering 3 bedrooms, 2 bathrooms and 1,279 square feet of thoughtfully designed living space. Inside, the open layout feels bright and inviting with vinyl flooring throughout, a spacious kitchen with a large center island, granite countertops, plenty of cabinetry, tile backsplash, pantry storage and stainless-finish appliances. The split-bedroom floor plan gives the primary suite added privacy with its own en suite bath, while both bathrooms feature modern finishes and eye-catching tilework. Outside, you'll find a covered front porch, mature trees and an open backyard with room to make the space your own. Additional highlights include a metal roof, public water and sewer, indoor laundry and no HOA or CDD fees. For buyers comparing older homes in this price range, this one offers something different: everything is new, with no immediate roof, HVAC or major system replacement to plan for. Conveniently located near shopping, dining, parks and everyday Lakeland amenities. If you thought brand-new construction in Lakeland was out of reach, this one deserves a look.
Property Features
Property Type: Residential - Single Family
Cooling: Central Air
Heating: Central
Lot Size: 0.15 Acres
Roof Type: Metal
Stories: 1.0
Taxes: $229
Year Built: 2025
Amenities
Ceiling Fans(s)
Split Bedroom
Thermostat
None
Feature Descriptions
Appliances: Dishwasher, Electric Water Heater, Refrigerator
Days on Site: 63
Directions: Reynolds Rd to Barrington ave, right on skyline dr e. Home on right 521
Exterior: Frame
Flood Zone Code: X
Flooring: Vinyl
Foundation: Slab
Home Warranty Y/N: No
Listing Terms: Cash, Conventional, FHA, USDA Loan, VA Loan
Lot Dimensions: 0.15
Other Equipment: None
Ownership: Fee Simple
Pets Allowed: Yes
Property Attached Y/N: No
Property Sub-Type: Single Family Residence
Sewer: Public Sewer
Showing Instructions: Combination Lock Box, ShowingTime
Special Sale Provisions: None
Utilities: Sewer Connected, Water Connected
Water: Public
Water Access Y/N: No
Zoning: R-3
Local Schools
High School: Tenoroc Senior
Middle School: Crystal Lake Middle/Jun
Elementary School: Rosabelle W. Blake
Listed By / Shown By
Listed By
Agency Name: EXP REALTY LLC
Agency Contact: 863-248-5838
Shown By
Agency Title: Realty 100
Agency Phone: 954-859-2100

Estimate Your Payment
Estimated Payment
$ 696.22 per month $598.68 Principal & Interest $19.08 Property Tax $78.46 Homeowner's Insurance
521 Skyline Drive E | MLS# L4964548
This single family home located at 521 Skyline Drive E, Lakeland, FL 33801 is currently listed for sale with an asking price of $269,000. This property was built in 2025 and has 3 bedrooms and 2 full baths with 1279 sq. ft. Skyline Drive E is located in the SAMS LEISURE LAKE ESTATES subdivision. Search SAMS LEISURE LAKE ESTATES real estate on www.realty100.com today.