
BEDS3
BATHS2 full 1 partial
SQUARE FEET1,682
MLS#A4695220
STATUSActive
PROPERTY TYPEResidential - Single Family
SUBDIVISIONCOTTAGES AT SAN LORENZO
Property Description
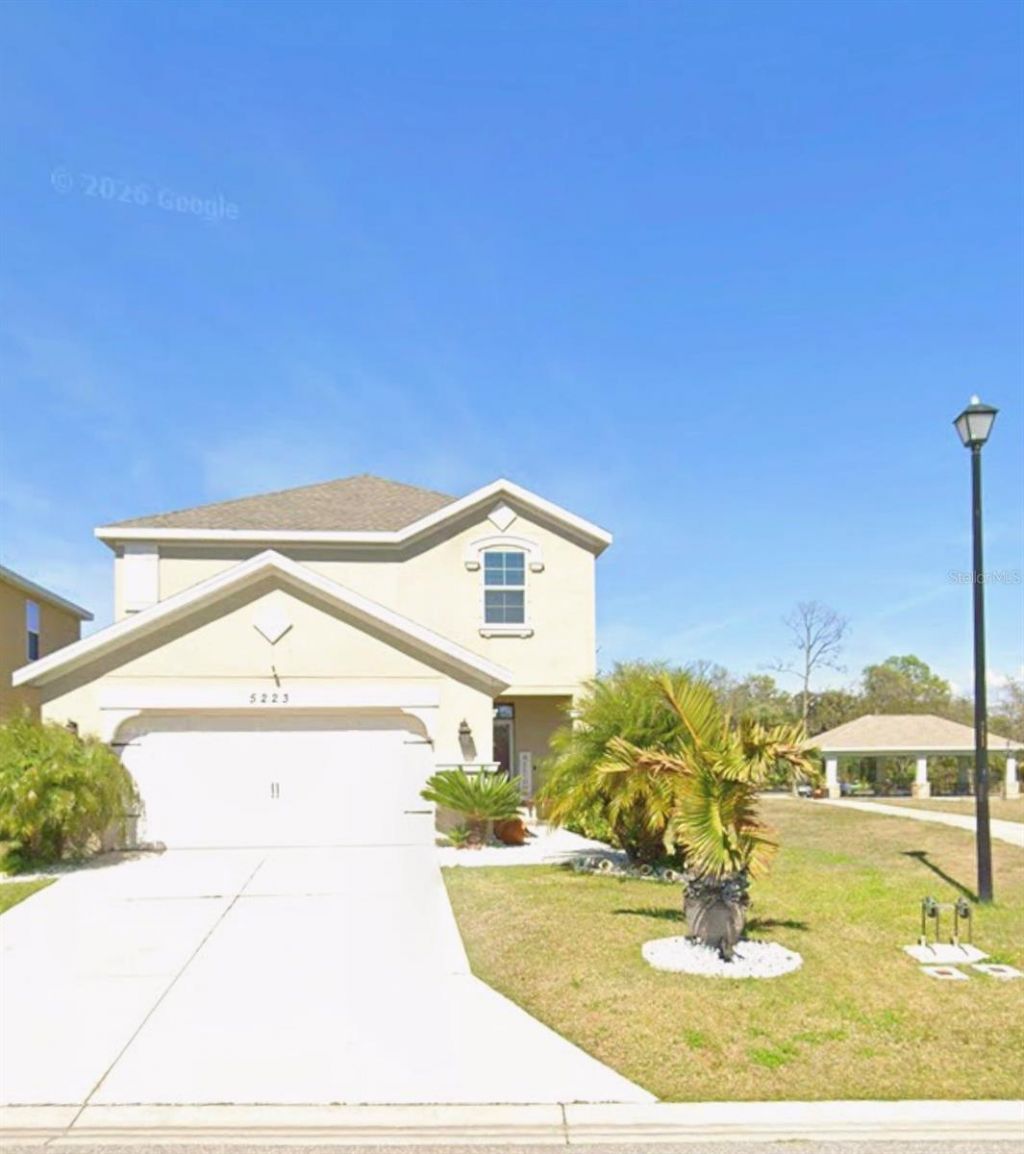
Welcome Home to Cottage at San Lorenzo Paradise!Are you ready to elevate your lifestyle? Look no further! This stunning 3-bedroom, 2.5-bath home offers the perfect blend of comfort, style, and Florida living.The spacious master suite is a true retreat, featuring a walk-in closet and a luxurious en-suite bathroom. Two additional bedrooms provide flexibility and comfort, ideal for guest rooms, a home office, or even a personal gym.Step outside and discover an equally impressive outdoor space designed for relaxation and entertaining. Imagine hosting barbecues on the patio, soaking up the Florida sunshine, or unwinding with a good book while enjoying the peaceful sounds of nature.Conveniently located in Bradenton, this home places you close to everything the vibrant Florida lifestyle has to offer - shopping, dining, beaches, and entertainment.Don't miss this incredible opportunity. Call today to schedule your private showing!
Property Features
Property Type: Residential - Single Family
Cooling: Central Air
Garage: 2 car attached
Heating: Central
Lot Size: 0.10 Acres
Roof Type: Shingle
Stories: 2.0
Taxes: $4,879
Year Built: 2018
Amenities
High Ceilings
Kitchen/Family Room Combo
L Dining
Open Floorplan
Tray Ceiling(s)
Vaulted Ceiling(s)
Walk-In Closet(s)
Window Treatments
Sidewalk
Sliding Doors
Sprinkler Metered
Feature Descriptions
Appliances: Dishwasher, Disposal, Electric Water Heater, Range, Range Hood, Refrigerator
Directions: Sr 64 to the right to the community
Exterior: Block
Flood Zone Code: AE
Flooring: Ceramic Tile
Foundation: Slab
HOA Fee: 145/ Monthly
HOA Y/N: Yes
Home Warranty Y/N: No
Lot Dimensions: 0.1
Ownership: Fee Simple
Pets Allowed: Cats OK, Dogs OK
Property Attached Y/N: No
Property Sub-Type: Single Family Residence
Sewer: Public Sewer
Showing Instructions: Appointment Only
Special Sale Provisions: None
Utilities: Cable Available, Cable Connected, Electricity Available, Electricity Connected, Fiber Optics, Sewer Available, Sewer Connected, Sprinkler Meter
Water: Public
Water Access Y/N: No
Zoning: R1
Listed By / Shown By
Listed By
Agency Name: PREFERRED SHORE LLC
Agency Contact: 941-999-1179
Shown By
Agency Title: Realty 100
Agency Phone: 954-859-2100

Estimate Your Payment
Estimated Payment
$ 1,275.03 per month $767.82 Principal & Interest $406.58 Property Tax $100.63 Homeowner's Insurance
5223 San Palermo Drive | MLS# A4695220
This single family home located at 5223 San Palermo Drive, Bradenton, FL 34208 is currently listed for sale with an asking price of $345,000. This property was built in 2018 and has 3 bedrooms and 2 full and 1 partial baths with 1682 sq. ft. San Palermo Drive is located in the COTTAGES AT SAN LORENZO subdivision. Search COTTAGES AT SAN LORENZO real estate on www.realty100.com today.