
BEDS2
BATHS2 full
SQUARE FEET1,198
MLS#O6430016
STATUSActive
PROPERTY TYPEResidential - Single Family
SUBDIVISIONFAIRWAYS AT GREAT OUTDOORS
Property Description
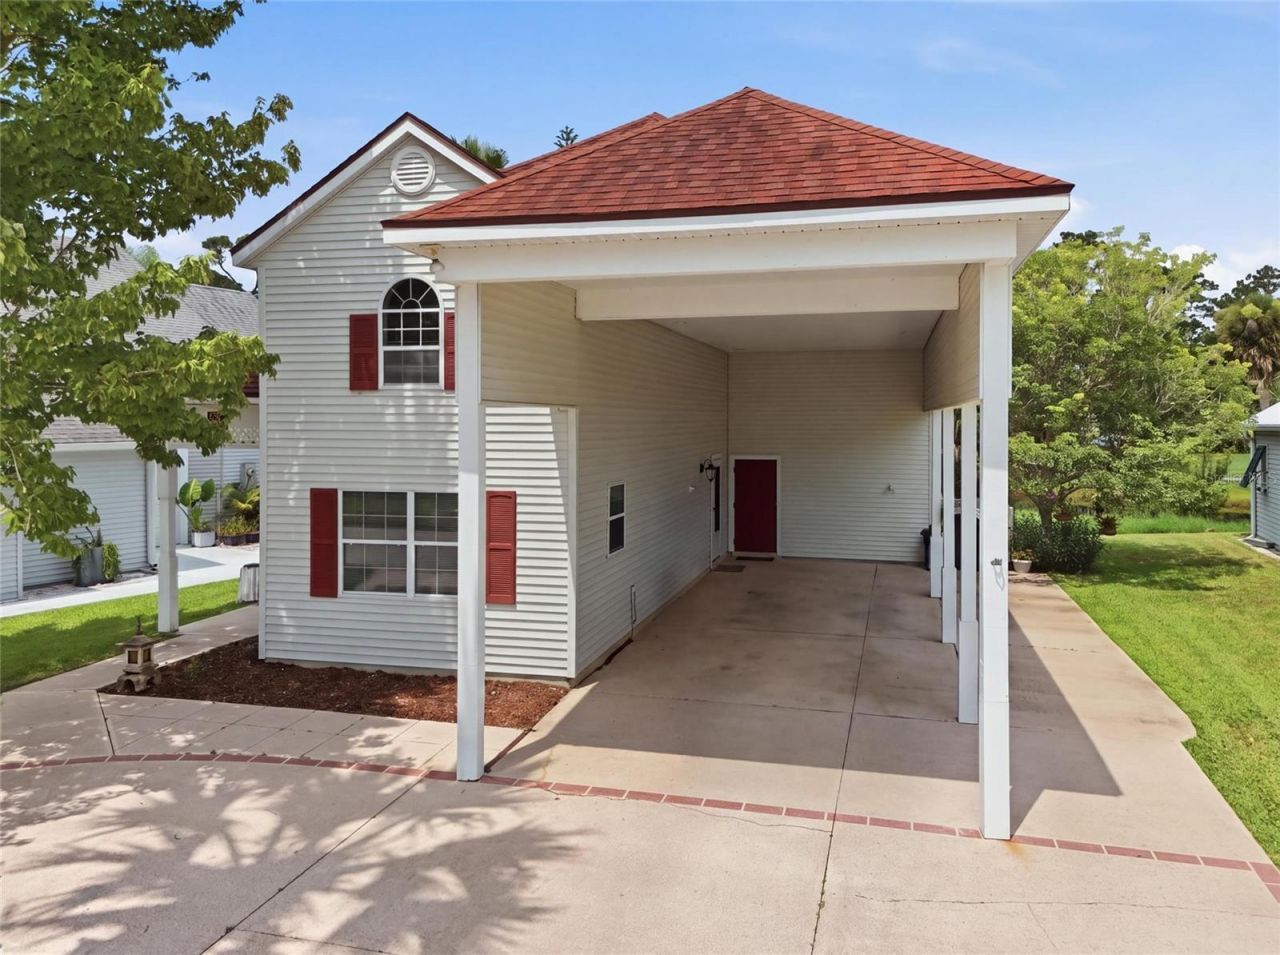
Located in the highly sought-after The Great Outdoors RV/Golf Resort, this beautifully maintained single-family resort home offers the perfect blend of comfort, efficiency, and scenic views. Featuring 2 bedrooms, 2 bathrooms, plus an additional loft, there's plenty of space for guests and flexible living. The home boasts a large RV port, dual pane windows, fresh interior paint, and elegant countertops. The primary suite includes a spacious walk-in closet and walk-in shower. Exceptional storage, including a air conditioned workshop with temperature controled storage above. Major updates include a new roof (Oct 2016) and A/C replacement (March 2020). Relax on your canal and golf course frontage lot and experience resort-style living at its finest. HOA includes water, sewer, cable tv, high speed internet, trash pick up, exterior sprinklers and maintance of sprinklers and exterior grass cutting.
Property Features
Property Type: Residential - Single Family
Cooling: Central Air
Heating: Central, Heat Pump
Lot Size: 0.11 Acres
Roof Type: Shingle
Stories: 2.0
Taxes: $4,726
Year Built: 1995
Amenities
Cathedral Ceiling(s)
Ceiling Fans(s)
High Ceilings
Living Room/Dining Room Combo
Open Floorplan
Primary Bedroom Main Floor
Split Bedroom
Thermostat
Walk-In Closet(s)
RV Hookup
Sliding Doors
Storage
Feature Descriptions
Additional Rooms: Attic, Den/Library/Office, Inside Utility, Loft, Storage Rooms
Appliances: Dryer, Electric Water Heater, Microwave, Range, Washer, Water Filtration System
Association Amenities: Cable TV, Clubhouse, Fitness Center, Gated, Golf Course, Laundry, Pickleball Court(s), Pool, Recreation Facilities, Shuffleboard Court, Tennis Court(s), Trail(s)
Community Features: Buyer Approval Required, Clubhouse, Deed Restrictions, Dog Park, Fitness Center, Gated Community - Guard, Golf Carts OK, Golf, Pool, Restaurant, Special Community Restrictions, Tennis Court(s), Street Lights
Directions: From I-95, Take Exit 215 and Travel West on Route 50. Turn Left on Plantation Drive. Turn Left on Plantation Dr. Turn Right on Narrow Rd. Turn Left on Oak Cove Rd. Turn Right on Fairways Dr. Arrive
Exterior: Vinyl Siding, Frame
Flood Zone Code: X
Flooring: Carpet, Tile
Foundation: Slab
Frontage Canal Fresh: 68
HOA Fee: 18/ Annually
HOA Y/N: Yes
Home Warranty Y/N: No
Lot: Near Golf Course, Paved, Private
Lot Dimensions: 0.11
Other Equipment: Irrigation Equipment, RV Hookup
Other Structures: Finished RV Port
Ownership: Fee Simple
Parking: Covered, Driveway, Golf Cart Parking, Guest, Off Street, Oversized, RV Carport, RV Access/Parking, Tandem, Workshop in Garage
Parking Notes: Covered, Driveway, Golf Cart Parking, Guest, Off Stree
Patio/Porch: Enclosed, Patio
Pets Allowed: Cats OK, Dogs OK
Property Attached Y/N: No
Property Sub-Type: Single Family Residence
Sewer: Public Sewer
Showing Instructions: Call Tenant, See Remarks, ShowingTime
Special Sale Provisions: None
Utilities: BB/HS Internet Available, Cable Available, Cable Connected, Electricity Available, Electricity Connected, Phone Available, Sewer Available, Sewer Connected, Sprinkler Meter, Underground Utilities, Water Available, Water Connected
Water: Public
Water Access Y/N: No
Waterfront Features: Canal - Freshwater
Water View: Canal
Windows: Skylight(s), Blinds, Drapes, Rods, Thermal Windows, Window Treatments
Zoning: RVP
Room Sizes
Primary Bedroom: 15x14
Bedroom 1: 12x11
Primary Bathroom: 9x7
Bathroom 1: 8x6
Kitchen: 15x11
Living Room: 23x21
Loft: 30x11
Listed By / Shown By
Listed By
Agency Name: KELLER WILLIAMS HERITAGE REALTY
Agency Contact: 407-862-9700
Shown By
Agency Title: Realty 100
Agency Phone: 954-859-2100

Estimate Your Payment
Estimated Payment
$ 1,488.83 per month $968.12 Principal & Interest $393.83 Property Tax $126.88 Homeowner's Insurance
523 Fairways Drive , Unit 523 | MLS# O6430016
This single family home located at 523 Fairways Drive , Unit 523, Titusville, FL 32780 is currently listed for sale with an asking price of $435,000. This property was built in 1995 and has 2 bedrooms and 2 full baths with 1198 sq. ft. Fairways Drive , Unit 523 is located in the FAIRWAYS AT GREAT OUTDOORS subdivision. Search FAIRWAYS AT GREAT OUTDOORS real estate on www.realty100.com today.