
BEDS3
BATHS2 full
SQUARE FEET1,922
MLS#W7889488
STATUSActive
PROPERTY TYPEResidential - Single Family
SUBDIVISIONSPRING HILL
Property Description
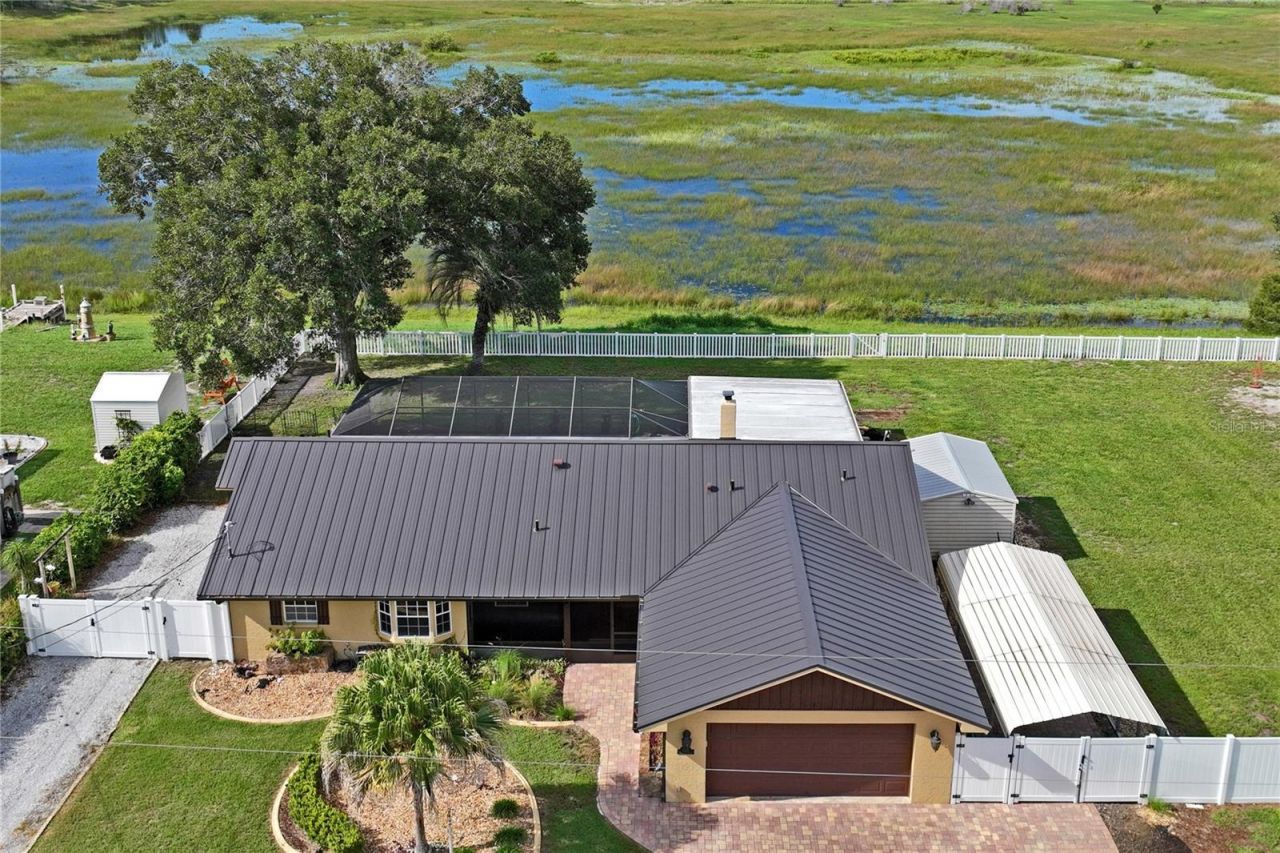
Location, Location, Location! No Hoa No Cdd Fees here.Introducing a fantastic opportunity on a double lot in Lake Century! This spacious 3-bedroom, 2-bath home boasts a range of outstanding features, including a Metal roof, a private pool, and a dedicated RV driveway with hookups.Step inside to discover a well-designed split-bedroom floor plan that offers both comfort and privacy. Highlights include a formal dining room, a cozy breakfast nook with built-in table and benches, and an inviting wood-burning fireplace. The home is complemented by an oversized 2-car garage and a convenient carport. Park your small non motorize boat in the carport.Outdoors, enjoy your recently resurfaced private pool, a spacious screened lanai, and an outdoor living area that creates your own backyard oasis. The property is securely fenced with both full privacy fencing and charming picket-style fencing. chicken coops.Conveniently located just off US 19, you'll be close to Lowe's, Home Depot, Target, Walmart, Super Walmart, and a variety of dining and shopping options. Don't miss this unique property with a double lot, great location, and exceptional amenities. Contact us for a quick closing-make this home yours today!
Property Features
Property Type: Residential - Single Family
Cooling: Central Air
Garage: 2 car attached
Heating: Central, Electric
Lot Size: 0.69 Acres
Roof Type: Metal
Stories: 1.0
Taxes: $705
Year Built: 1984
Amenities
Cathedral Ceiling(s)
Ceiling Fans(s)
Chair Rail
Eat-in Kitchen
Open Floorplan
Primary Bedroom Main Floor
Split Bedroom
Stone Counters
Walk-In Closet(s)
Private Mailbox
Private Yard
RV Hookup
Feature Descriptions
Additional Rooms: Formal Dining Room Separate, Inside Utility
Appliances: Dishwasher, Dryer, Electric Water Heater, Microwave, Range, Refrigerator, Washer
Body of Water: LAKE CENTURY
Community Features: Street Lights
Directions: Us 19 to right on Northcliff to right on Beechview at stop sign you will see home.
Exterior: Block, Frame
Fireplace: Free Standing, Living Room, Wood Burning
Fireplace Y/N: Yes
Flood Zone Code: X
Flooring: Carpet, Ceramic Tile, Wood
Foundation: Slab
Frontage Lake: 200
Home Warranty Y/N: No
Listing Terms: Cash, Conventional
Lot: Cul-De-Sac, Irregular Lot, Oversized Lot
Lot Dimensions: 0.69
Other Equipment: Private Yard, RV Hookup
Ownership: Fee Simple
Pool: Gunite, In Ground, Screen Enclosure
Property Attached Y/N: No
Property Sub-Type: Single Family Residence
Sewer: Septic Tank
Showing Instructions: Supra Lock Box, Call Before Showing, Call Listing Agent, Lock Box Electronic, See Remarks, ShowingTime
Special Sale Provisions: None
Special View Info: Water
Swimming Pool: Yes
Utilities: BB/HS Internet Available, Cable Connected, Electricity Connected, Water Connected
Water: Public
Water Access: Lake
Water Access Y/N: Yes
Waterfront Features: Lake Front
Water View: Lake
Zoning: RES
Room Sizes
Dining Room: 11.9x14.2
Primary Bedroom 2: 12.8x16.9
Kitchen: 16.6x12.8
Living Room: 18.7x21.4
Listed By / Shown By
Listed By
Agency Name: SUCCESS PROPERTY MANAGEMENT IN
Agency Contact: 352-610-4369
Shown By
Agency Title: Realty 100
Agency Phone: 954-859-2100

Estimate Your Payment
Estimated Payment
$ 989.87 per month $823.24 Principal & Interest $58.75 Property Tax $107.89 Homeowner's Insurance
5230 Mosquero Road | MLS# W7889488
This single family home located at 5230 Mosquero Road , Spring Hill, FL 34606 is currently listed for sale with an asking price of $369,900. This property was built in 1984 and has 3 bedrooms and 2 full baths with 1922 sq. ft. Mosquero Road is located in the SPRING HILL subdivision. Search SPRING HILL real estate on www.realty100.com today.