
BEDS5
BATHS4 full
SQUARE FEET3,939
MLS#B26056051
STATUS(Bank Owned) - Active
PROPERTY TYPEResidential - Single Family
SUBDIVISIONPORT ST LUCIE SECTION 47
Property Description
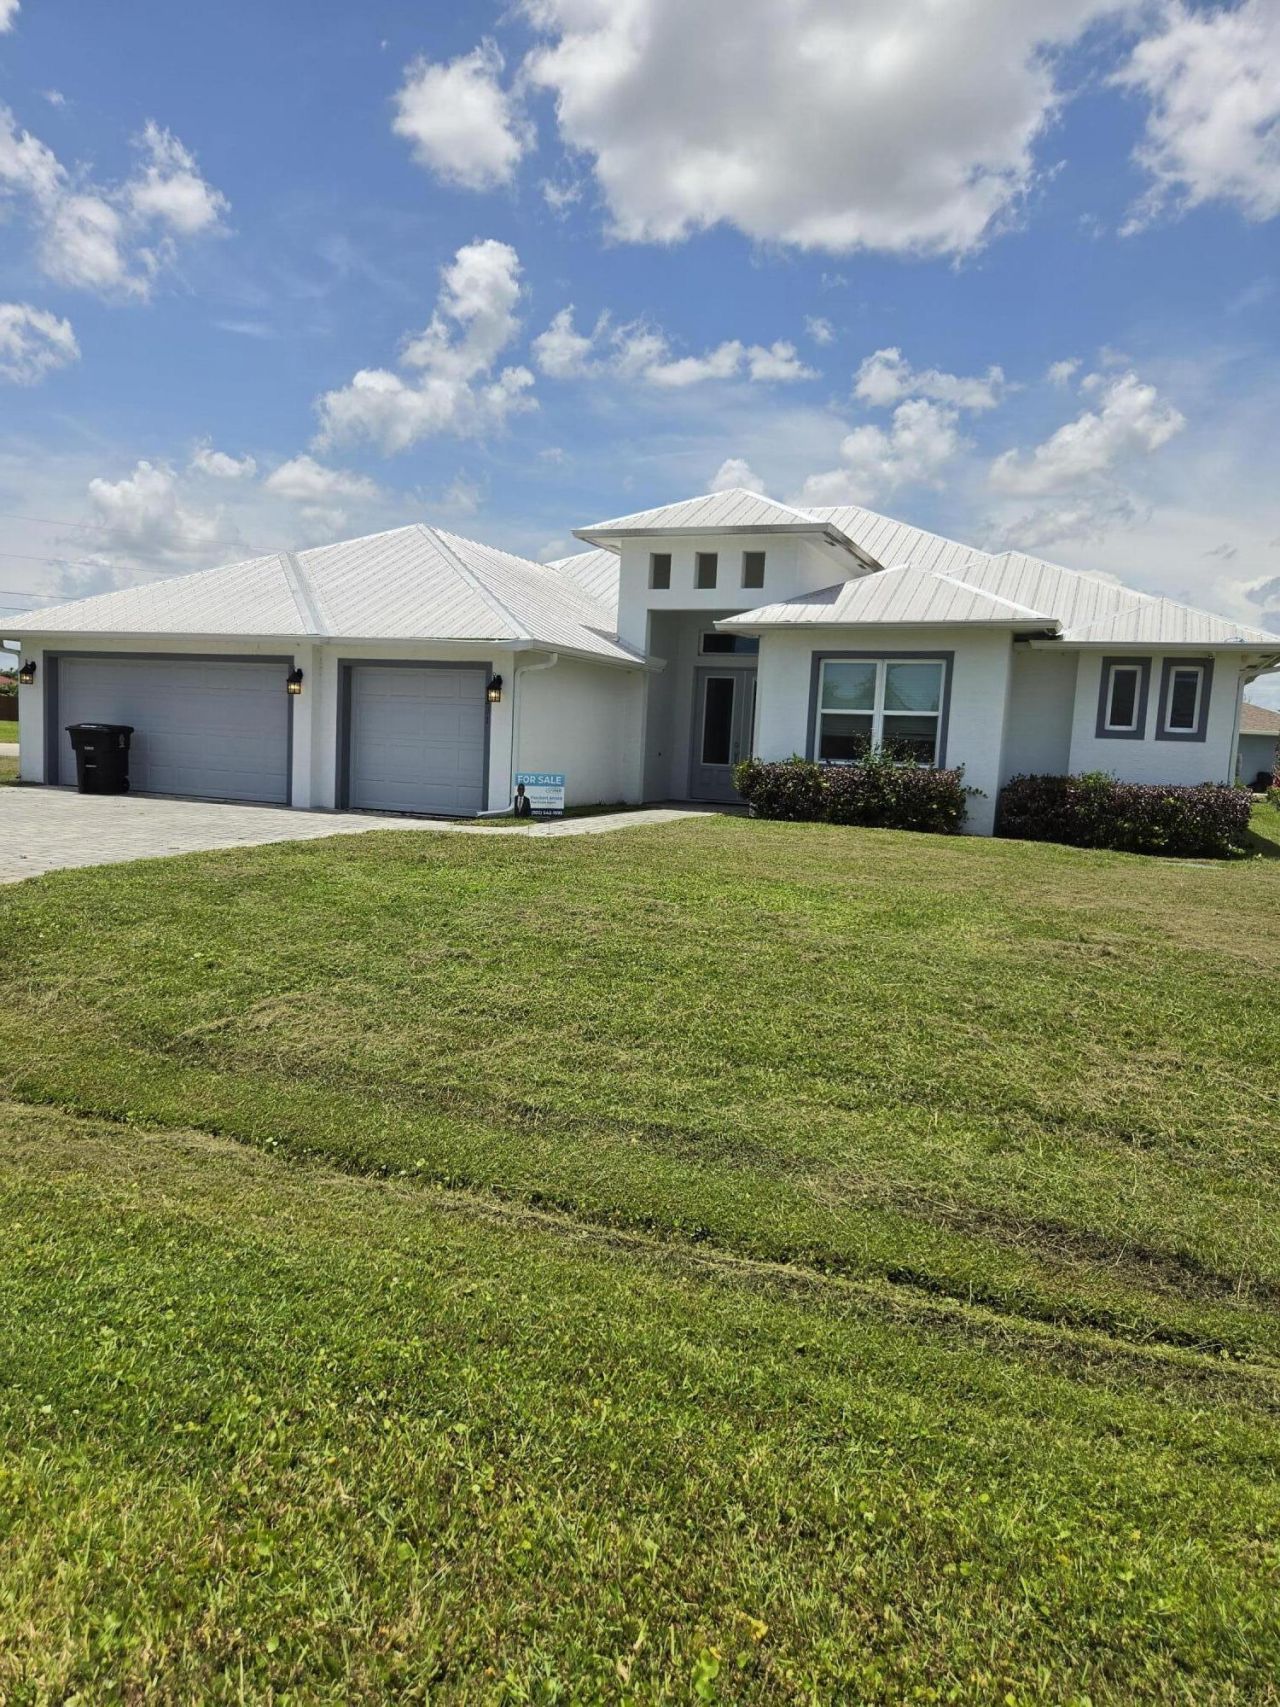
BRING ALL OFFERS. REO PROPERTY. NO HOA. A rare opportunity in the highly desirable Torino area. Experience elevated luxury living in this stunning 5-bed, 4-bath corner residence that offers everything today's luxury buyer is looking for: a thoughtfully designed open floor plan with soaring ceilings, abundant natural light, and elegant finishes throughout. The well-appointed kitchen features custom cabinetry, quality granite/quartz countertops, a massive center island, top-of-the-line appliances, and elegant lighting fixtures. The spacious primary suite offer a calming retreat with oversized walk-in closets and a spa-inspired en-suite bathroom with separate vanity sinks. A custom wet bar with a built-in sink and integrated wine bottle storage creates the perfect space for entertaining family and friends. The spacious covered and screened patio is perfect for relaxing as you enjoy family time. Conveniently located near I-95 shopping, dining, golf courses, parks, and top-rated schools, this house combines comfort, style, and an excellent location. Enjoy everything Port St. Lucie has to offer while living in one of its most sought-after neighborhoods. The house has the following detailed features and upgrades: *Impact resistant glass windows and exteriors doors *42 cabinetry with soft close doors in kitchen & bathrooms *granite countertops in kitchen & bathrooms/quartz in kitchen island *Whirlpool stainless steel energy Star refrigerator/range/microwave/dishwasher *Whirlpool front load energy star qualified washer & dryer *Free standing tub & separate shower, dual sink in master bedroom *Frameless tempered glass shower enclosure in bathrooms *His & Hers walk-in closet *Sink & cabinets in laundry room *Large porcelain tile flooring throughout & carpet in bedrooms *Wall tile in bathrooms with accent border *Recessed lighting and ceiling fan/Light fixtures in rooms *Coffered/Trayed ceiling/Crown molding *9.4'-10.5' wall height / 12' to 15.5' foot ceiling height *8' foot doors throughout *Metal roof *Pavers driveway *Gutters all way around the whole house *Finished attic with stairs & lighting *automatic garage with openers *Screened patio *Mini-blinds on all windows. Designed to impress and extensively upgraded with sophisticated finishes and timeless designer details throughout, this isn't just another house. If you've been waiting for the perfect combination of luxury, location, and lifestyle, you've just found it. Welcome home.
Property Features
Property Type: Residential - Single Family
Cooling: Central Air, Ceiling Fan(s)
Garage: 3 car attached
Heating: Central, Electric
Home Style: Contemporary
Lot Size: 0.35 Acres
Roof Type: Metal
Stories: 1.0
Taxes: $11,916
Year Built: 2021
Amenities
Bar
Built-in Features
Entrance Foyer
High Ceilings
Kitchen Island
Pantry
Vaulted Ceiling(s)
Wet Bar
Walk-In Closet(s)
Closet Cabinetry
Lighting
Feature Descriptions
Accessibility: Accessible Doors, Accessible Full Bath
Appliances: Electric Water Heater, Water Heater Owned, Cooktop, Dryer, Disposal, Dishwasher, ENERGY STAR Qualified Dishwasher, ENERGY STAR Qualified Refrigerator, ENERGY STAR Qualified Washer, Electric Range, ENERGY STAR Qualified Dryer, Ice Maker, Microwave, Oven, Refrigerator, Water Heater, Washer, Electric Cooktop
Days on Site: 1
Door Features: French Doors
Exterior: Block, Concrete Block - No Stucco
Fencing: Back Yard, Front Yard, Perimeter
Flooring: Carpet, Tile
Furnished: Unfurnished
Guest House Y/N: No
Laundry: Laundry Closet, Electric Dryer Hookup, Inside, Laundry Room, Main Level, Sink, Washer Hookup
Lot: Cul-De-Sac, Corner Lot, Room for Pool, Landscaped, Oversized Lot
Lot: Cul-De-Sac, Corner Lot, Room for Pool, Landscaped, Oversized Lot
Parcel#: 342073503050004
Parking: Driveway, Garage Door Opener, Open, Paver Block, Garage, Attached Garage
Parking Notes: Driveway, Garage Door Opener, Open, Paver Block, Garag
Patio/Porch: Patio - Screened, Patio
Pets Allowed: Yes, No Restrictions
Restrictions: No Restrictions
Security: Fire Alarm, Security System
Security: yes
Sewer: Public Sewer
SQFT Living: 2887
Structure Type: House
Total Rooms: 3
Utilities: Cable Not Available, Electricity Connected, Sewer Connected, Underground Utilities, Water Available
Utilities: Cable Not Available, Electricity Connected, Sewer Connected, Underground Utilities, Water Available
Water: Public
Waterfront Features: None
Windows: Blinds, Storm Window(s)
Listed By / Shown By
Listed By
Agency Name: United Realty Group Inc.
Agency Phone: 954-450-2000
Shown By
Agency Title: Realty 100
Agency Phone: 954-859-2100

Estimate Your Payment
Estimated Payment
$ 2,654.12 per month $1,468.65 Principal & Interest $993.00 Property Tax $192.47 Homeowner's Insurance
5231 NW Iredell Street | MLS# B26056051
This single family home located at 5231 NW Iredell Street, Port Saint Lucie, FL 34986 is currently listed for sale with an asking price of $659,900. This property was built in 2021 and has 5 bedrooms and 4 full baths with 3939 sq. ft. NW Iredell Street is located in the PORT ST LUCIE SECTION 47 subdivision. Search PORT ST LUCIE SECTION 47 real estate on www.realty100.com today.