
BEDS3
BATHS3 full 1 partial
SQUARE FEET4,084
MLS#B26093416
STATUSActive
PROPERTY TYPEResidential - Single Family
SUBDIVISIONCRESSWIND PALM BEACH PHASE 3
Property Description
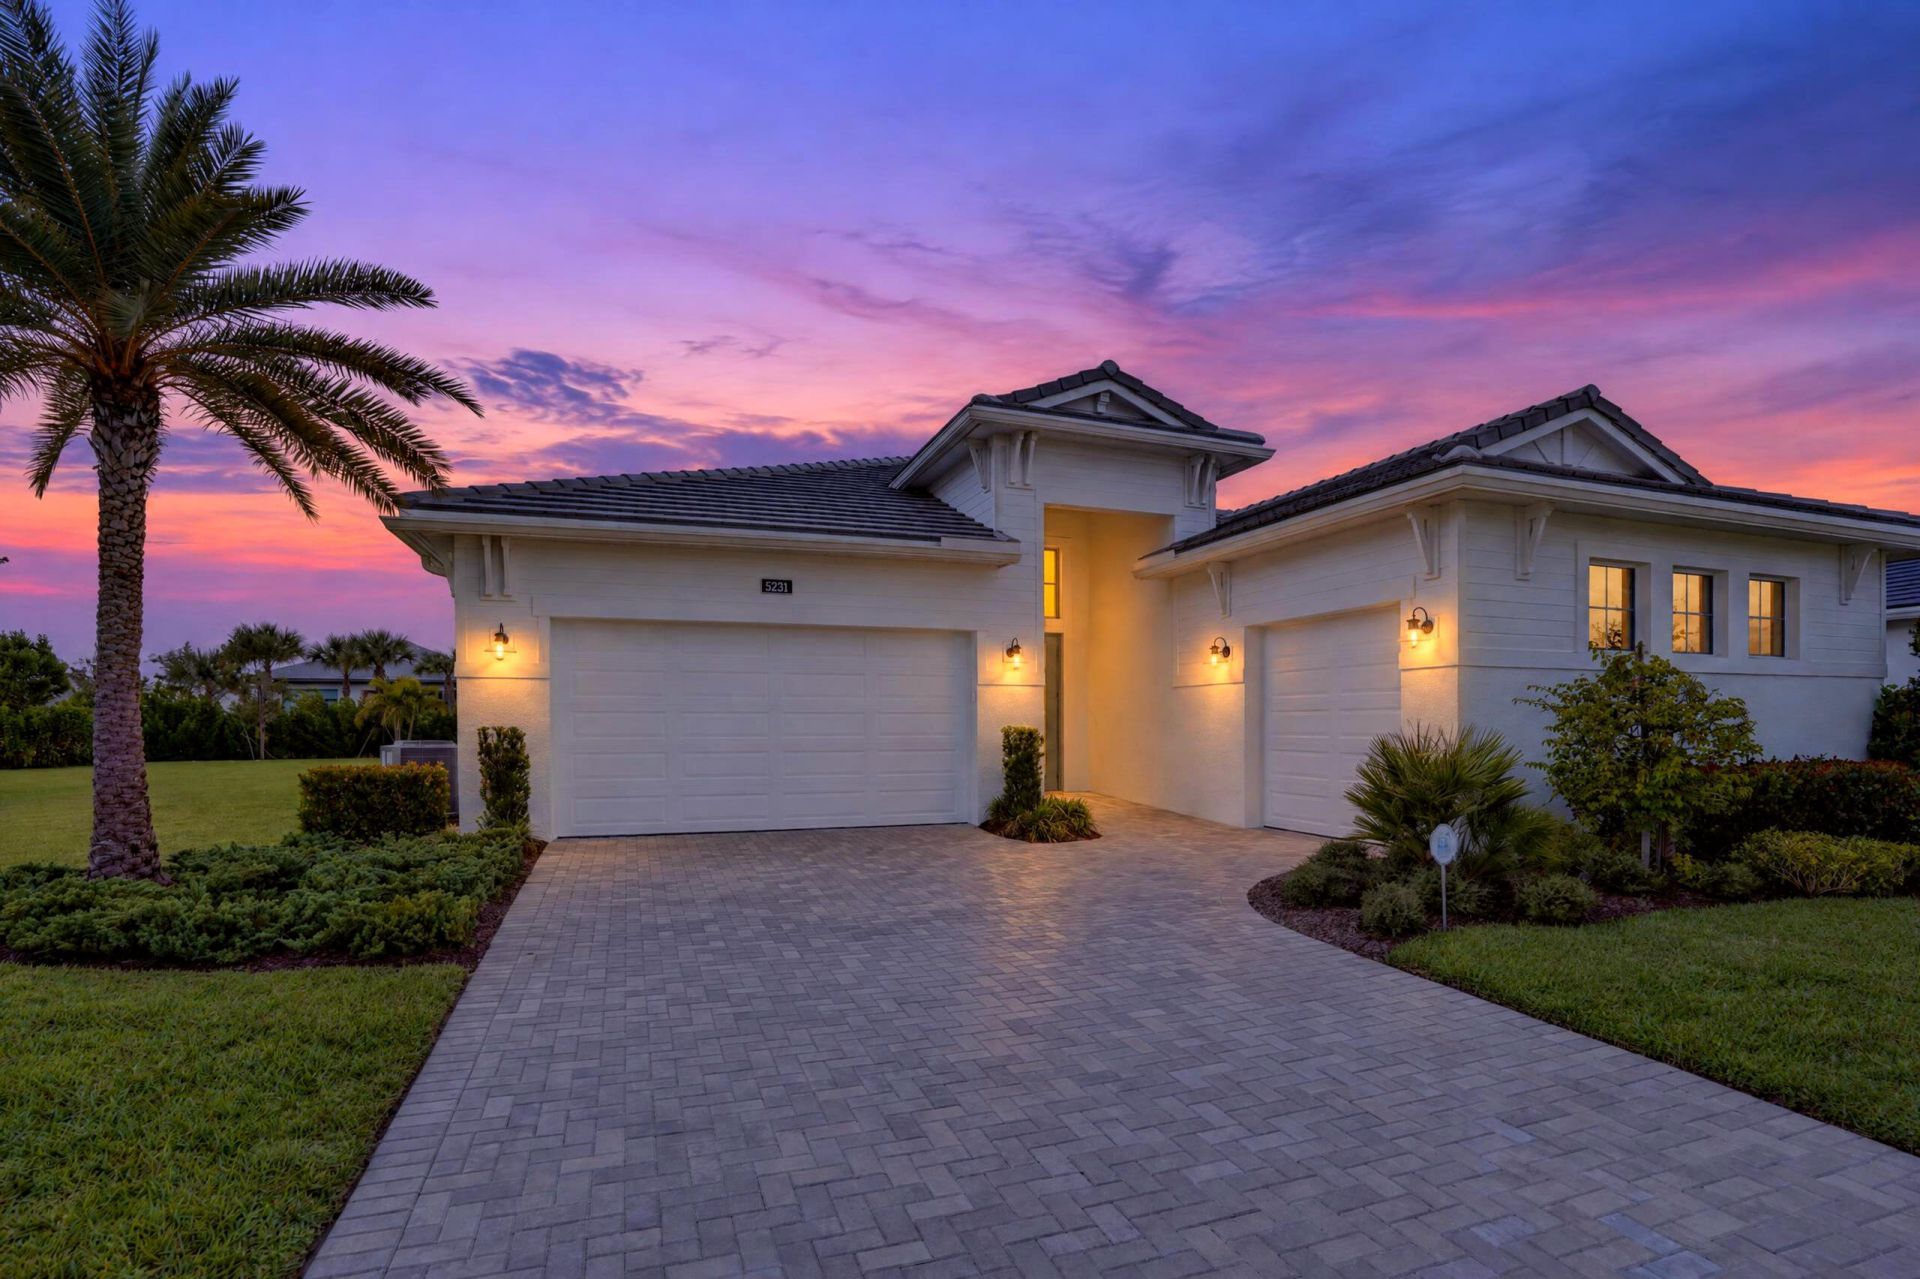
Experience refined Florida living in this beautifully appointed Sydney residence in the gated 55+ community of Cresswind Palm Beach. Built in 2024, this exceptional single-story home offers 3 bedrooms, 3.5 bathrooms, a versatile flex room, and an open-concept design showcasing elegant crown molding, upgraded lighting, and a beautifully appointed kitchen with gas cooking, an impressive quartz island, and abundant entertaining space. The spacious primary suite offers a relaxing retreat with dual sinks, a separate shower, and walk-in closets. Enjoy Florida's indoor-outdoor lifestyle from the covered lanai overlooking the generously sized backyard. Experience resort-style amenities, pickleball, tennis, fitness, and an exceptional active-adult lifestyle. Thoughtfully enhanced with beautiful custom millwork, elegant crown molding, upgraded designer lighting, and sophisticated window treatments, this residence offers a level of refinement throughout. A soft, professionally selected color palette creates a warm and inviting atmosphere, while the primary suite features a convenient motorized window shade. These carefully chosen enhancements bring architectural character and timeless elegance to this exceptional Sydney residence.
Property Features
Property Type: Residential - Single Family
Cooling: Central Air
Garage: 3 car attached
Heating: Central
Home Style: Contemporary
Lot Size: 0.35 Acres
Roof Type: Concrete
Stories: 1.0
Taxes: $16,515
Year Built: 2024
Amenities
Entrance Foyer
High Ceilings
Kitchen Island
Pantry
Walk-In Closet(s)
Bedroom Layout - Split
Feature Descriptions
Appliances: Cooktop, Dryer, Disposal, Dishwasher, Microwave, Oven, Refrigerator, Washer, Gas Cooktop
Association: Lang Management Company, Inc.
Association Amenities: Billiard Room, Clubhouse, Dog Park, Fitness Center, Jogging Path, Pool, Spa/Hot Tub, Tennis Court(s), Bocce Ball, Pickleball Court(s), Sidewalks, Street Lights
Association Fee Includes: Cable TV, Maintenance Grounds, Common Areas, Recreation Facility
Days on Site: 1
Exterior: CBS
Fencing: None
Flooring: Carpet, Laminate
Furnished: Unfurnished
Guest House Y/N: No
HOA Fee: $1099/ Quarterly
Hot Tub: Yes
Laundry: Inside
Lot: Interior Lot, Room for Pool
Lot: Interior Lot, Room for Pool
Other Equipment: Call Listing Agent, Irrigation Equipment
Parcel#: 77404312130003690
Parking: Driveway, Paver Block, Garage, Attached Garage
Parking Notes: Driveway, Paver Block, Garage, Attached Garage
Patio/Porch: Patio - Covered, Patio
Pets Allowed: Yes, No Restrictions
Restrictions: Other Restrictions, Parking - No Commercial Vehicles
Security: Smoke Detector(s), Gated - No Guard
Sewer: Public Sewer
Sprinkler: Auto Sprinkler
SQFT Living: 2771
Structure Type: House
Total Rooms: 8
Utilities: Cable Available, Electricity Connected, Natural Gas Available, Sewer Available, Water Available
Utilities: Cable Available, Electricity Connected, Natural Gas Available, Sewer Available, Water Available
Water: Public
Waterfront Features: None
Windows: Blinds, Drapes, Plantation Shutters, Storm Window(s), Sliding
Room Sizes
Living Room: 19 X 16.8 Level First
Kitchen: 10.1 X 20.39 Level First
Primary Bedroom: 15.6 X 16.2 Level Main
Den: 13.8 X 16.6 Level Main
Bedroom 2: 11.2 X 11 Level First
Bedroom 3: 11.1 X 11.8 Level Main
Local Schools
High School: Seminole Ridge
Middle School: Osceola Creek
Elementary School: Golden Grove
Listed By / Shown By
Listed By
Agency Name: One Sotheby's International Re
Agency Phone: 561-694-0058
Shown By
Agency Title: Realty 100
Agency Phone: 954-859-2100

Estimate Your Payment
Estimated Payment
$ 3,830.55 per month $2,169.93 Principal & Interest $1,376.25 Property Tax $284.38 Homeowner's Insurance
5231 Saint Vincent Lane | MLS# B26093416
This single family home located at 5231 Saint Vincent Lane, The Acreage, FL 33470 is currently listed for sale with an asking price of $975,000. This property was built in 2024 and has 3 bedrooms and 3 full and 1 partial baths with 4084 sq. ft. Saint Vincent Lane is located in the CRESSWIND PALM BEACH PHASE 3 subdivision. Search CRESSWIND PALM BEACH PHASE 3 real estate on www.realty100.com today.