
BEDS3
BATHS2 full 1 partial
SQUARE FEET1,995
MLS#TB8549140
STATUSActive
PROPERTY TYPEResidential - Townhouse
SUBDIVISIONCOLONNADE
Property Description
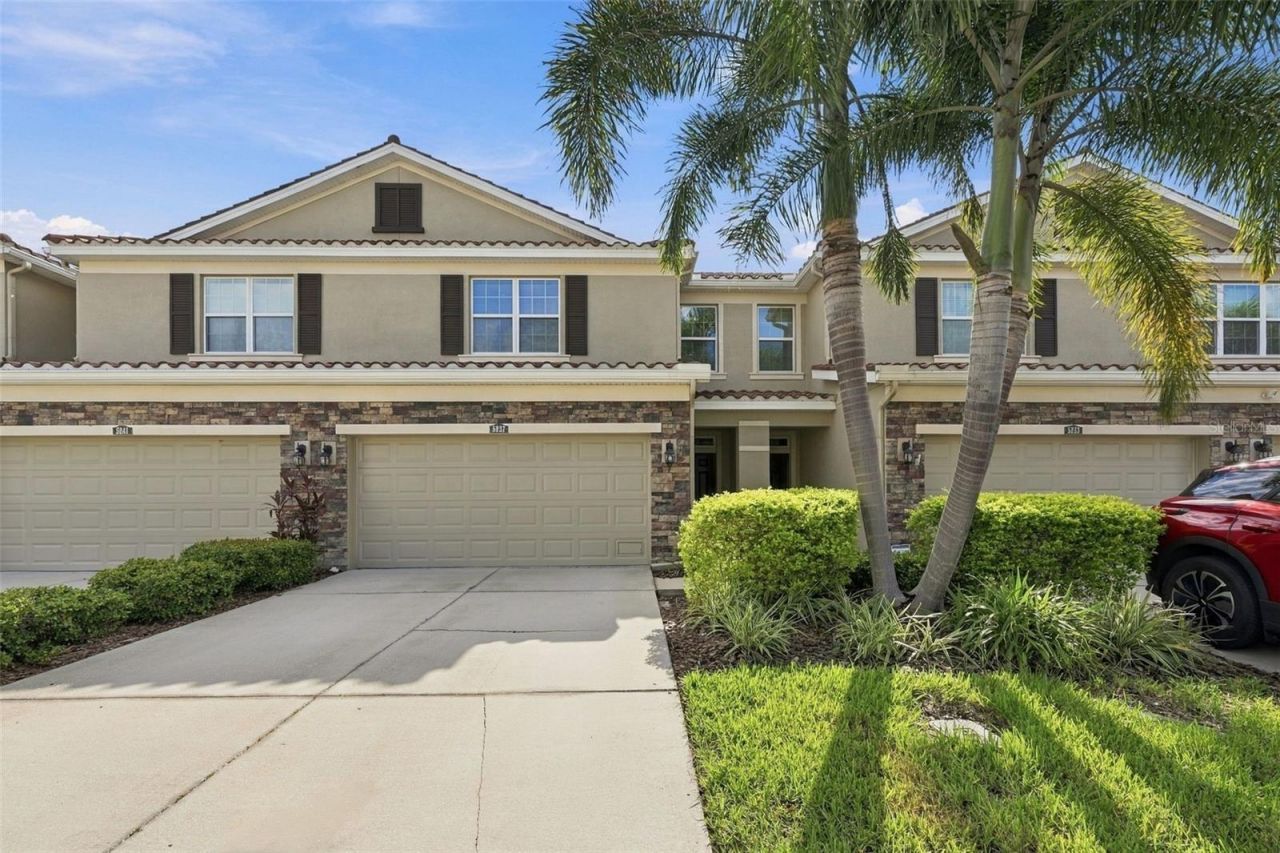
Virtually Staged. Don't miss this rare opportunity to own in The Colonnade, a sought-after gated community in the heart of St. Petersburg. Built in 2017, this move-in-ready townhome offers 3 bedrooms, 2.5 bathrooms, a 2-car garage, and a freshly painted interior. The open-concept floor plan is enhanced by high ceilings, creating a bright and spacious feel throughout the main living area, while the screened-in lanai extends the living space outdoors for relaxing or entertaining. Upstairs, a versatile loft provides the perfect flex space for a home office, media room, or playroom. All three bedrooms feature walk-in closets, including the spacious primary suite with tray ceilings and an ensuite bath complete with a dual-sink vanity and walk-in shower. With gated entry, a community pool, and a low monthly HOA, The Colonnade offers easy, low-maintenance living in a convenient St. Petersburg location close to shopping, dining, and all that the area has to offer.
Property Features
Property Type: Residential - Townhouse
Cooling: Central Air
Garage: 2 car attached
Heating: Electric
Home Style: Traditional
Lot Size: 0.06 Acres
Roof Type: Tile
Stories: 2.0
Taxes: $9,513
Year Built: 2017
Amenities
Ceiling Fans(s)
Eat-in Kitchen
High Ceilings
PrimaryBedroom Upstairs
Thermostat
Hurricane Shutters
Rain Gutters
Sidewalk
Feature Descriptions
Additional Rooms: Loft
Appliances: Dishwasher, Dryer, Microwave, Range, Refrigerator, Washer
Community Features: Community Mailbox, Gated Community - No Guard, Pool, Sidewalks
Days on Site: 3
Directions: From 4th Street North Turn West on 53rd Avenue. After entering the front gate stay on 53rd Ave N. Turn Left on 5th Way North. Property on Left. Please park in the driveway or guest parking in front of pool.
Exterior: Block, Stucco
Flood Zone Code: X500*
Flooring: Carpet, Tile
Foundation: Slab
HOA Fee: 326/ Monthly
HOA Y/N: Yes
Home Warranty Y/N: No
Listing Terms: Cash, Conventional, FHA, VA Loan
Lot Dimensions: 0.06
Number of Pets: 2
Ownership: Fee Simple
Parking: Driveway, Guest
Parking Notes: Driveway, Guest
Patio/Porch: Patio, Screened
Pets Allowed: Yes
Property Attached Y/N: No
Property Sub-Type: Townhouse
Security: Security System
Sewer: Public Sewer
Showing Instructions: Supra Lock Box, Appointment Only, Call Listing Agent, ShowingTime
Special Sale Provisions: None
Utilities: BB/HS Internet Available, Cable Available, Electricity Connected, Water Connected
Water: Public
Water Access Y/N: No
Listed By / Shown By
Listed By
Agency Name: SMITH & ASSOCIATES REAL ESTATE
Agency Contact: 727-342-3800
Shown By
Agency Title: Realty 100
Agency Phone: 954-859-2100

Estimate Your Payment
Estimated Payment
$ 2,197.37 per month $1,241.87 Principal & Interest $792.75 Property Tax $162.75 Homeowner's Insurance
5237 5th Way N | MLS# TB8549140
This townhouse located at 5237 5th Way N, Saint Petersburg, FL 33703 is currently listed for sale with an asking price of $558,000. This property was built in 2017 and has 3 bedrooms and 2 full and 1 partial baths with 1995 sq. ft. 5th Way N is located in the COLONNADE subdivision. Search COLONNADE real estate on www.realty100.com today.