
BEDS2
BATHS2 full
SQUARE FEET1,139
MLS#O6447659
STATUSActive
PROPERTY TYPERental - Condominium
SUBDIVISIONSTONE CREEK AT WEKIVA A CONDO
Property Description
FULLY FURNISHED and DECORATED for you to enjoy. AVAILABLE OCTOBER 2026. FULLY RENOVATED! Luxury Vinyl Plank flooring throughout the entire unit topped with tall baseboards and neutral paint. Upgraded Interior doors and hardware. Kitchen has NEW Cabinets, Granite Counters and Stainless Steel Appliance Package. Both Bathrooms have been updated with NEW vanities. NEW Fully-Renovated Walk-in Master Shower has sleek frameless glass and NEW Vanity. Living room has a cozy fireplace with Stone Surround and a Butcherblock topped bar nook plus dining table and chairs. FULLY FURNISHED and DECORATED for you to enjoy. Master has King sized bed and Guest has Queen sized bed. Private Covered and Screened Back Patio with table and chairs. Washer and Dryer included inside the unit. Dedicated covered parking space. Quick, easy access to I-4 and area shopping and dining. The space is as beautiful in person as it is in the photos! Stone Creek at Wekiva boasts great amenities! Community Pool, 2 Pickleball Courts and Dog Park
Property Features
Property Type: Rental - Condominium
Cooling: Central Air
Heating: Central
Stories: 1.0
Year Built: 1984
Amenities
Ceiling Fans(s)
Solid Surface Counters
Split Bedroom
Feature Descriptions
Additional Rooms: Inside Utility
Appliances: Dishwasher, Disposal, Dryer, Electric Water Heater, Microwave, Range, Refrigerator, Washer
Association Amenities: Clubhouse, Pickleball Court(s)
Community Features: Pool
Days on Site: 1
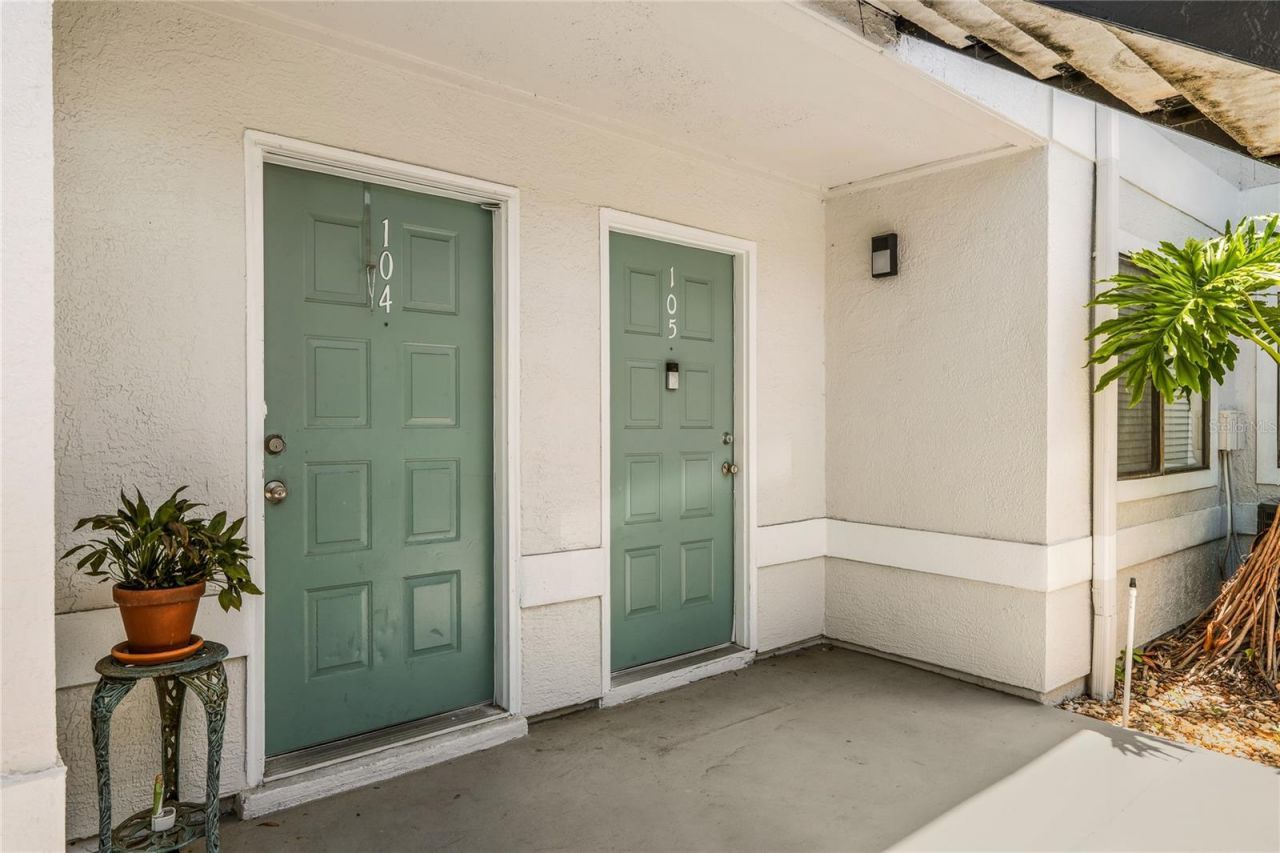
Directions: Follow I-4 to Exit 94 (SR 434). Head West on SR 434. South on Montgomery Rd. Right on Jamestown Blvd. Immediate Right into Stone Creek at Wekiva. Unit 105 is in the first building on left. First floor.
Fireplace: Living Room
Fireplace Y/N: Yes
Flood Zone Code: X
Flooring: Vinyl
HOA Y/N: Yes
Home Warranty Y/N: No
Lease Terms: Twelve Months
Parking: Assigned, Common, Covered
Parking Notes: Assigned, Common, Covered
Patio/Porch: Covered, Rear Porch, Screened
Pets Allowed: Yes
Pets Size: Small (16-35 Lbs.)
Pets Weight (Max): 35
Property Attached Y/N: No
Property Sub-Type: Condominium
Sewer: Public Sewer
Showing Instructions: ShowingTime
Water: Public
Water Access Y/N: No
Windows: Blinds, Drapes
Room Sizes
Living Room: 12x23
Primary Bedroom: 13x13
Dining Room: 12x10
Kitchen: 8x10
Bedroom 2: 12x12
Bathroom 2: 5x7
Local Schools
High School: Lake Brantley High
Middle School: Teague Middle
Elementary School: Forest City Elementary
Listed By / Shown By
Listed By
Agency Name: RE/MAX CENTRAL REALTY
Agency Contact: coadmin@ackerteam.com
Shown By
Agency Title: Realty 100
Agency Phone: 954-859-2100

524 Sun Valley Village , Unit 105 | MLS# O6447659
This property located at 524 Sun Valley Village , Unit 105, Altamonte Springs, FL 32714 is currently listed for rent with an asking price of $2,100 / Monthly. Search Altamonte Springs real estate on www.realty100.com today.