
BEDS4
BATHS2 full
SQUARE FEET2,164
MLS#B26063791
STATUSActive
PROPERTY TYPEResidential - Single Family
SUBDIVISIONOAKLAND LAKE ESTATES
Property Description
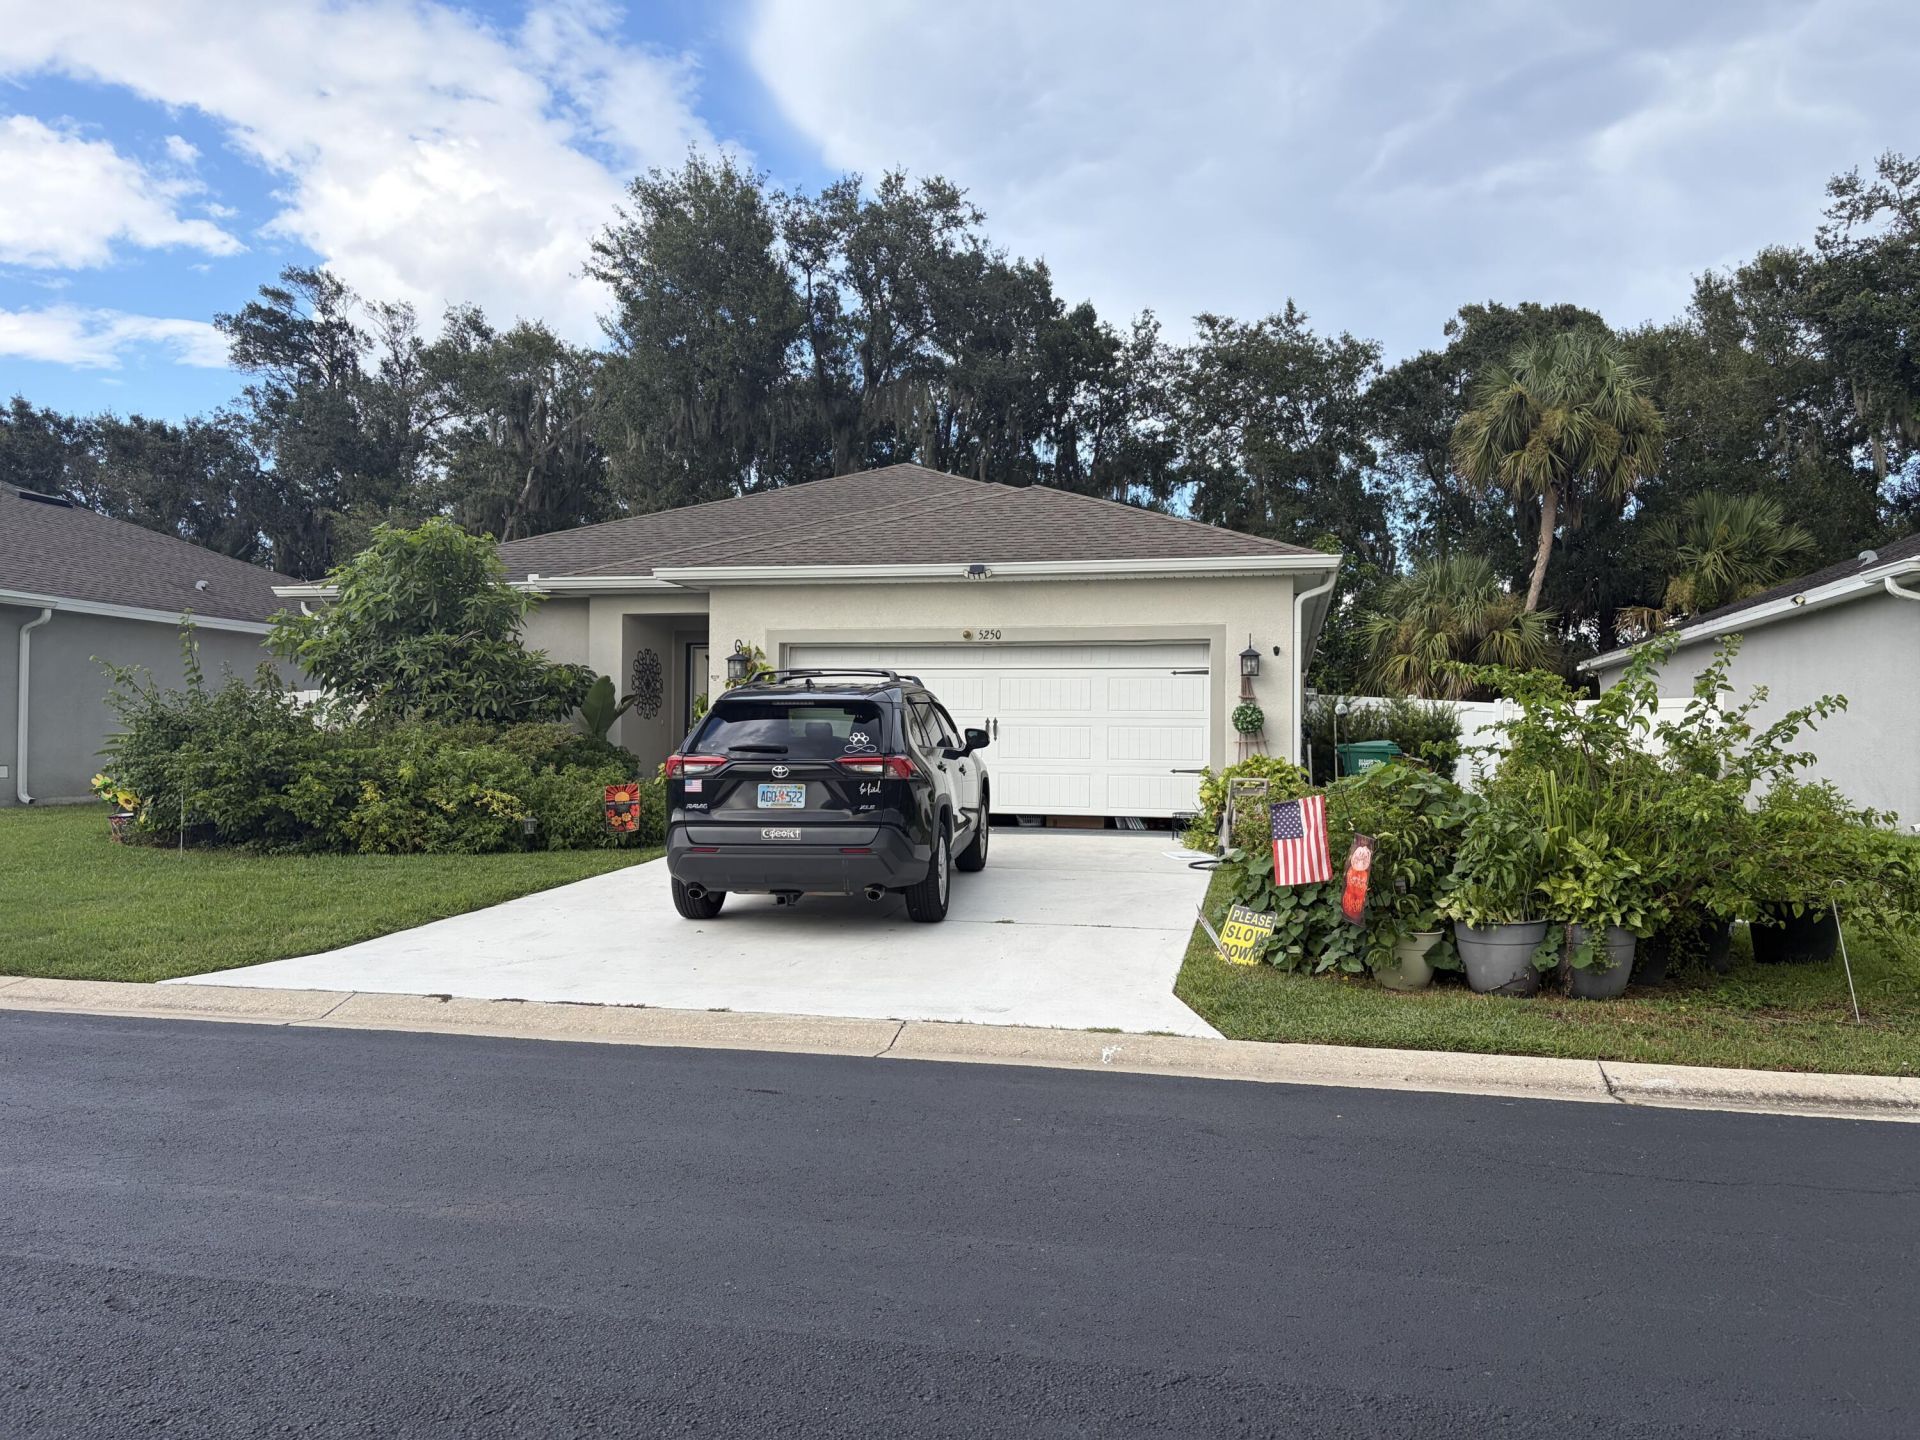
Better than new gated community 6 year old updated SFH 4 bed/2 baths with complete solar panels and impact windows and doors installed. In hurricane times just chill indoor and watch the storm pass thru or have a party. Upgrades thru out house; new paint, new tall baseboards, gutters. new frig, oven, water heater, disposal, washer, dryer, window blinds, storm front door, new fence. Brick paver open patio for Florida gardening living style. Bring your kids and dogs to your new home. Walking distance to elementary school. Hoa only $ 80.00 monthly, no CDD builder new construction fees to be added. low electric bill due to solar panels. Just breath easier in your own private backyard. ***$ 340,000 IF BUYER TAKE OVER SOLAR CONTRACT $ 260.00 MONTHLY . 10 k no interest loan program assistance to buyer with a 640 credit score available. Seller concession is also open to assist buyer with closing costs, ** need house to pass appraised value. CALL LISTING AGENT TO SHOW BY APT ONLY.
Property Features
Property Type: Residential - Single Family
Cooling: Central Air, Ceiling Fan(s), Electric, Exhaust Fan
Fenced: Yes
Garage: 2 car attached
Heating: Central, Electric
Home Style: Ranch
Lot Size: 0.12 Acres
Roof Type: Shingle
Stories: 1.0
Taxes: $3,841
Year Built: 2020
Amenities
Bar
Kitchen Island
Pantry
Bedroom Layout - Split
Barbecue
Garden
Feature Descriptions
Appliances: Electric Water Heater, Cooktop, Dryer, Disposal, Dishwasher, Electric Range, Ice Maker, Microwave, Oven, Refrigerator, Water Heater, Washer, Electric Cooktop, Range
Association: SPECIALTY MANAGEMENT COMPANY
Association Amenities: Playground, Parking, Soccer Field, Gated
Association Fee Includes: Maintenance Grounds, Reserve Funds, Recreation Facility
Days on Site: 51
Exterior: Stucco, CBS
Fencing: Fenced, Full, Gate
Flooring: Laminate, Tile
Furnished: Negotiable
HOA Fee: $80/ Quarterly
Laundry: Laundry Closet, Electric Dryer Hookup
Lot: Interior Lot, Many Trees
Lot: Interior Lot, Many Trees
Parcel#: 131180000460008
Parking: Driveway, Garage Door Opener, Guest, Garage, Attached Garage, Attached
Parking Notes: Driveway, Garage Door Opener, Guest, Garage, Attached
Pets Allowed: Yes, Call
Restrictions: Parking - No Boat
Sewer: Public Sewer
Special View Info: Garden, Water, Canal, Lake
Sprinkler: Auto Sprinkler
SQFT Living: 1699
Structure Type: House
Total Rooms: 3
Utilities: Cable Available, Electricity Available, Sewer Available, Water Available
Utilities: Cable Available, Electricity Available, Sewer Available, Water Available
Water: Public
Waterfront Features: Lake Access, Lake Front
Windows: Blinds, ENERGY STAR Qualified Windows, Storm Window(s), Tinted Windows, Sliding
Local Schools
Elementary School: Lakewood Park
Listed By / Shown By
Listed By
Agency Name: Highlight Realty Corp
Agency Phone: 561-641-6787
Shown By
Agency Title: Realty 100
Agency Phone: 954-859-2100

Estimate Your Payment
Estimated Payment
$ 1,301.80 per month $867.97 Principal & Interest $320.08 Property Tax $113.75 Homeowner's Insurance
5250 Oakland Lake Circle | MLS# B26063791
This single family home located at 5250 Oakland Lake Circle, Fort Pierce, FL 34951 is currently listed for sale with an asking price of $390,000. This property was built in 2020 and has 4 bedrooms and 2 full baths with 2164 sq. ft. Oakland Lake Circle is located in the OAKLAND LAKE ESTATES subdivision. Search OAKLAND LAKE ESTATES real estate on www.realty100.com today.