
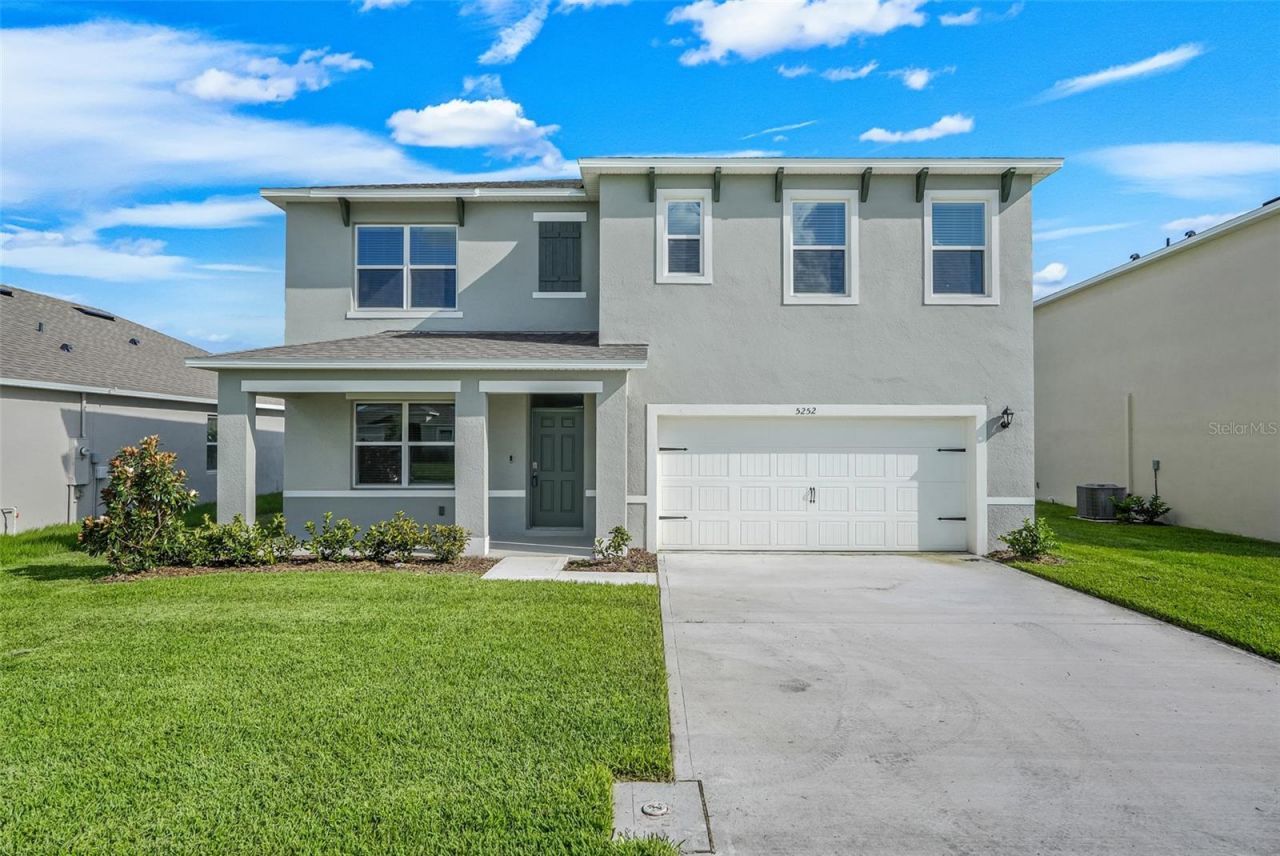
BEDS5
BATHS3 full
SQUARE FEET2,601
MLS#S5154196
STATUSActive
PROPERTY TYPERental - Single Family
SUBDIVISIONBUENA LAGO
Property Description
Be the first to live in this beautiful brand-new rental home located in an exclusive St. Cloud community. Featuring 5 bedrooms, 3 full bathrooms, and a spacious open-concept layout designed for comfortable everyday living. Start your mornings with a cup of coffee while enjoying the peaceful lake view from your backyard. Residents enjoy access to a resort-style pool, scenic walking trails, a fishing lake, a dog park, and beautifully maintained green spaces. Experience the comfort, tranquility, and lifestyle that only a new home can provide. Contact the listing agent for additional information and showing instructions.
Property Features
Property Type: Rental - Single Family
Cooling: Central Air
Garage: 2 car attached
Heating: Central
Lot Size: 0.16 Acres
Year Built: 2026
Amenities
PrimaryBedroom Upstairs
Walk-In Closet(s)
Feature Descriptions
Appliances: Dishwasher, Disposal, Dryer, Electric Water Heater, Microwave, Range, Refrigerator, Washer
Community Features: Clubhouse, Dog Park, Park, Playground, Pool, Sidewalks
Days on Site: 2
Directions: From Florida's Turnpike, take Exit 240 (Kissimmee Park Rd). Follow Old Canoe Creek Rd, Canoe Creek Rd, Deer Run Rd, and Hickory Tree Rd to Buena Lago. Continue to 5252 Masser Rd
Flood Zone Code: X
HOA Y/N: Yes
Home Warranty Y/N: No
Lot Dimensions: 0.16
Number of Pets: 2
Pets Allowed: Yes
Pets Size: Small (16-35 Lbs.)
Pets Weight (Max): 35
Property Attached Y/N: No
Property Sub-Type: Single Family Residence
Showing Instructions: Supra Lock Box
Water Access Y/N: No
Room Sizes
Living Room: 15.1x15.4
Dining Room: 11x10
Kitchen: 11x13
Bedroom 1: 11x10
Primary Bedroom: 13x20
Listed By / Shown By
Listed By
Agency Name: EXP REALTY LLC
Agency Contact: 888-883-8509
Shown By
Agency Title: Realty 100
Agency Phone: 954-859-2100

5252 Masser Road | MLS# S5154196
This property located at 5252 Masser Road , Saint Cloud, FL 34772 is currently listed for rent with an asking price of $3,000 / Monthly. Search Saint Cloud real estate on www.realty100.com today.