
BEDS2
BATHS2 full
SQUARE FEET1,036
MLS#W7889664
STATUSActive
PROPERTY TYPEResidential - Single Family
SUBDIVISIONFOREST HILLS
Property Description
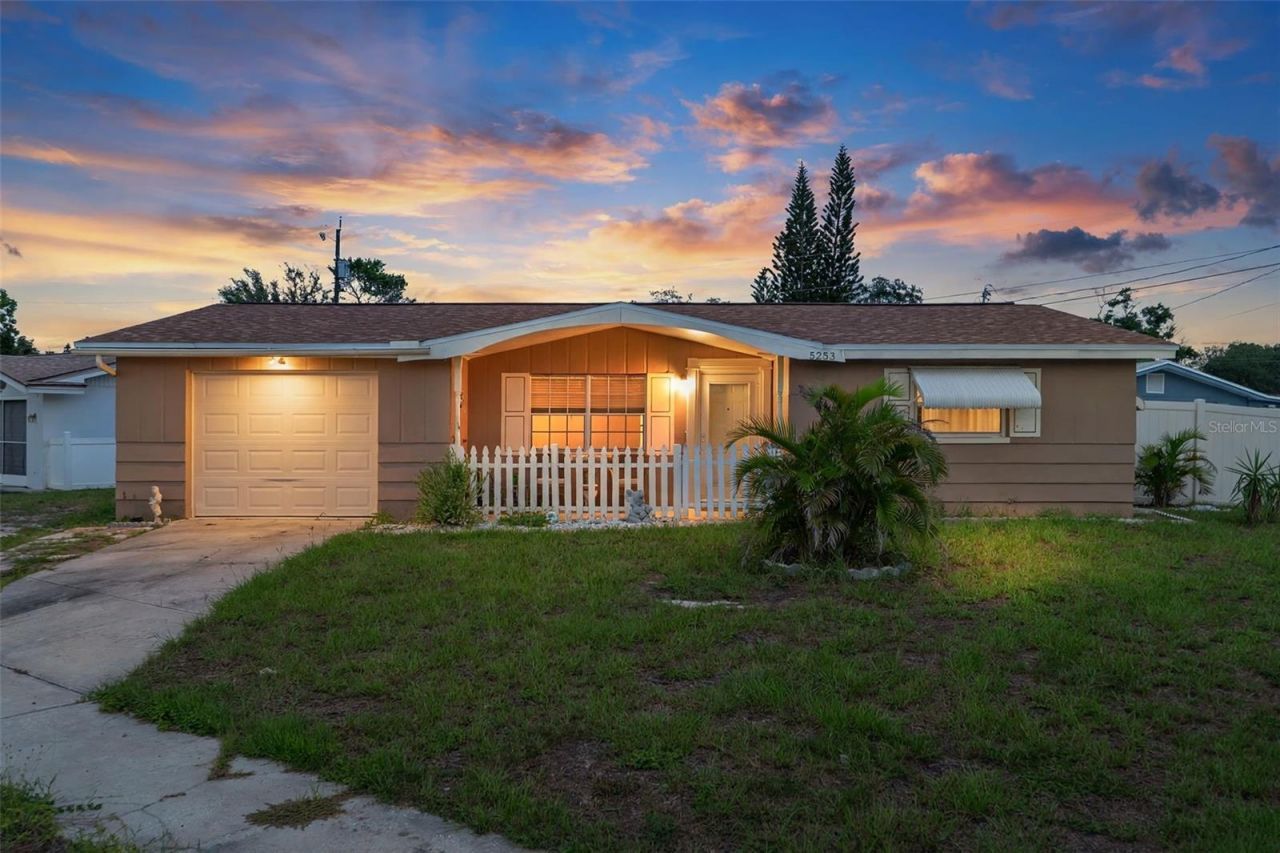
Welcome home to this charming 2-bedroom, 2-bath, 1-car garage home situated on a spacious corner lot with sidewalks and NO HOA fees! The front of the home welcomes you with a nice covered front porch, perfect for relaxing and enjoying the Florida weather. Step inside to a bright and inviting living room featuring newer wood-look vinyl flooring that continues throughout much of the home. The kitchen offers a cozy dining area, while the Florida room provides additional flexible space that can be enjoyed as a family room, sitting area, home office, or hobby space. The home features two generously sized bedrooms with ample closet space, two updated bathrooms, including one with a walk-in shower, built-in hallway storage, and a dedicated indoor laundry room. Outside, you'll find a large backyard enclosed with vinyl fencing, offering plenty of room for outdoor entertaining, pets, gardening, or even a future pool. Additional features include a 2021 roof, 2020 water heater, newer windows, gutters and downspouts. Conveniently located near shopping, restaurants, medical facilities, schools, boating, fishing, airports, attractions, and Florida's beautiful Gulf Coast beaches, with easy access to Tampa and Orlando. Make this your home today!
Property Features
Property Type: Residential - Single Family
Cooling: Central Air
Fenced: Yes
Garage: 1 car attached
Heating: Central
Home Style: Ranch
Lot Size: 0.16 Acres
Roof Type: Shingle
Stories: 1.0
Taxes: $679
Year Built: 1965
Amenities
Ceiling Fans(s)
Living Room/Dining Room Combo
Open Floorplan
Awning(s)
Private Mailbox
Rain Gutters
Sidewalk
Feature Descriptions
Additional Rooms: Florida Room, Formal Living Room Separate, Inside Utility
Appliances: Disposal, Dryer, Electric Water Heater, Range, Refrigerator, Washer
Directions: US 19 to East on Mile Stretch Drive to South on Arcadia Road to East on Forest Hills Drive.
Exterior: Block, Stucco
Fencing: Vinyl
Flood Zone Code: X
Flooring: Vinyl
Foundation: Slab
Garage Dimensions: 14X21
Home Warranty Y/N: No
Listing Terms: Cash, Conventional, FHA, VA Loan
Lot: Corner Lot, Landscaped, Sidewalk, Paved
Lot Dimensions: 0.16
Ownership: Fee Simple
Parking: Driveway, Garage Door Opener
Parking Notes: Driveway, Garage Door Opener
Patio/Porch: Front Porch
Pets Allowed: Yes
Property Attached Y/N: No
Property Sub-Type: Single Family Residence
Sewer: Septic Tank
Showing Instructions: Appointment Only, No Lockbox, See Remarks, ShowingTime
Special Sale Provisions: None
Utilities: Cable Available, Electricity Available, Electricity Connected, Phone Available, Public, Water Available, Water Connected
Vegetation: Mature Landscaping, Trees/Landscaped
Water: Public
Water Access Y/N: No
Windows: Blinds
Zoning: R4
Room Sizes
Living Room: 14x16
Florida Room: 12x9
Kitchen: 8x9
Dinette: 7x9
Primary Bedroom: 12x13
Bathroom 1: 8x5
Bedroom 2: 11x11
Bathroom 2: 4x7
Laundry: 7x9
Balcony/Porch/Lanai: 16x5
Local Schools
High School: Anclote High-PO
Middle School: Paul R. Smith Middle-PO
Elementary School: Sunray Elementary-PO
Listed By / Shown By
Listed By
Agency Name: RE/MAX SUNSET REALTY
Agency Contact: 727-863-2402
Shown By
Agency Title: Realty 100
Agency Phone: 954-859-2100

Estimate Your Payment
Estimated Payment
$ 629.30 per month $506.36 Principal & Interest $56.58 Property Tax $66.36 Homeowner's Insurance
5253 Forest Hills Drive | MLS# W7889664
This single family home located at 5253 Forest Hills Drive , Holiday, FL 34690 is currently listed for sale with an asking price of $227,518. This property was built in 1965 and has 2 bedrooms and 2 full baths with 1036 sq. ft. Forest Hills Drive is located in the FOREST HILLS subdivision. Search FOREST HILLS real estate on www.realty100.com today.