
BEDS3
BATHS3 full
SQUARE FEET2,441
MLS#B26102113
STATUSActive
PROPERTY TYPEResidential - Single Family
SUBDIVISIONPOLO CLUB - VILLE DE CAPRI
Property Description
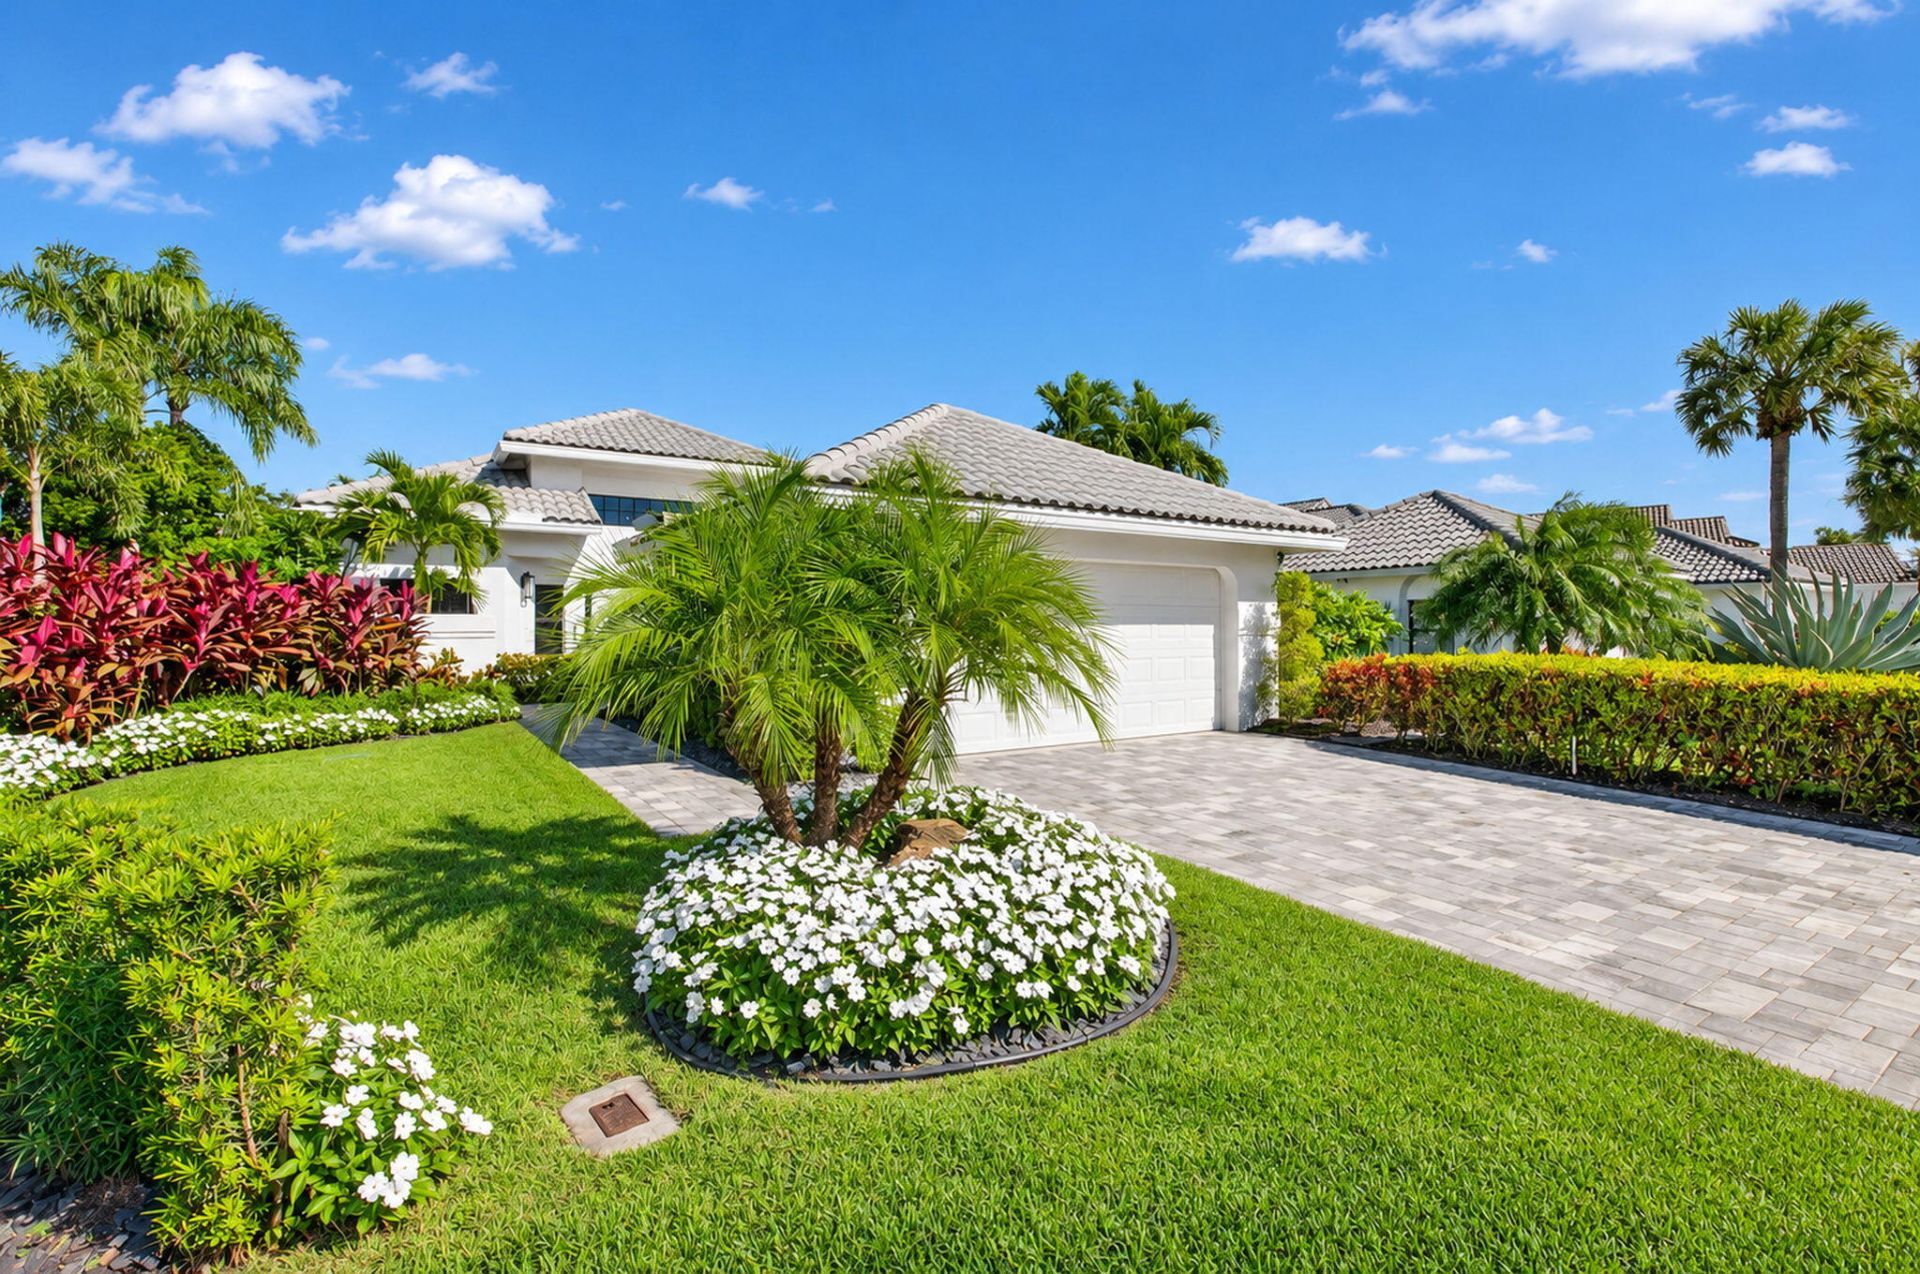
Welcome to this totally updated three-bedroom, three bath residence in The Polo Country Club! From the moment you step inside, you'll be dazzled by the extensive upgrades and exceptional features throughout this stunning home. The gourmet kitchen is a true showstopper, featuring beautiful European-inspired cabinetry, state-of-the-art appliances, and a stunning focal-point island with waterfall edges and abundant seating. The kitchen flows seamlessly into the dining area and spacious living room, where high ceilings enhance the home's open and airy feel. Impact sliding glass doors lead to the patio overlooking a long, tranquil garden view, creating the perfect setting for relaxing or entertaining outdoors. The impressive primary suite also offers sliding glass doors to the outdoor living space, two generously sized closets with custom shelving, and a spa-inspired bathroom. The upgrades and special features continue with a new driveway, automatic water shut-off system, whole-house generator, garage A/C, tankless gas water heater, electric window blinds throughout, and an electric screened-in porch. Enjoy your own backyard putting green and so much more! This exceptional home beautifully combines style, comfort, functionality, and peace of mind. Simply move in and enjoy this very special home!
Property Features
Property Type: Residential - Single Family
Cooling: Central Air, Electric
Fenced: Yes
Garage: 2 car attached
Heating: Central, Electric
Lot Size: 0.13 Acres
Roof Type: Concrete, Spanish Tile, Tile
Stories: 1.0
Taxes: $6,458
Year Built: 1985
Amenities
Kitchen Island
Vaulted Ceiling(s)
Walk-In Closet(s)
Bedroom Layout - Split
Closet Cabinetry
Awning(s)
Feature Descriptions
Appliances: Gas Water Heater, Tankless Water Heater, Cooktop, Dryer, Disposal, Dishwasher, Microwave, Oven, Refrigerator, Water Heater, Washer, Electric Cooktop
Association: Crest Management
Association Amenities: Basketball Court, Billiard Room, Cabana, Clubhouse, Fitness Center, Golf Course, Game Room, Playground, Parking, Pool, Sauna, Spa/Hot Tub, Tennis Court(s), Bar, Bocce Ball, Business Center, Cafe/Restaurant, Library, Pickleball Court(s), Putting Green, Sidewalks, Street Lights, Gated, Security
Association Fee Includes: Cable TV, Maintenance Grounds, Security, Trash
Exterior: Concrete, CBS
Fencing: Fenced
Flooring: Ceramic Tile
Furnished: Furnished
HOA Fee: $416.67/ Monthly
Hot Tub: Yes
Laundry: Inside, Laundry Tub
Other Equipment: Generator
Parcel#: 00424635050001020
Parking: Garage Door Opener, Garage, Attached Garage
Parking Notes: Garage Door Opener, Garage, Attached Garage
Patio/Porch: Patio - Covered, Patio - Open, Patio - Screened, Patio
Pets Allowed: Yes, Number Limit, Size Limit
Restrictions: Buyer Approval Required, Parking - No Boat, Parking - No Commercial Vehicles, Parking - No Motorcycle, P
Sauna: Yes
Security: Gated with Guard, Security Guard, Security Patrol, Security Gate
Sewer: Public Sewer
Special View Info: Garden
Sprinkler: Auto Sprinkler
SQFT Living: 1744
Structure Type: House
Total Rooms: 5
Utilities: Cable Available, Electricity Available, Water Available
Utilities: Cable Available, Electricity Available, Water Available
Water: Public
Waterfront Features: None
Windows: Storm Window(s)
Room Sizes
Living Room: 16 X 14 Level Main
Kitchen: 14 X 13 Level Main
Primary Bedroom: 15 X 14 Level Main
Local Schools
High School: Spanish River
Middle School: Omni
Elementary School: Calusa (Palm Beach)
Listed By / Shown By
Listed By
Agency Name: Lang Realty/ BR
Agency Phone: 561-998-0100
Shown By
Agency Title: Realty 100
Agency Phone: 954-859-2100

Estimate Your Payment
Estimated Payment
$ 5,446.77 per month $4,339.85 Principal & Interest $538.17 Property Tax $568.75 Homeowner's Insurance
5253 Via De Amalfi Drive | MLS# B26102113
This single family home located at 5253 Via De Amalfi Drive, Boca Raton, FL 33496 is currently listed for sale with an asking price of $1,950,000. This property was built in 1985 and has 3 bedrooms and 3 full baths with 2441 sq. ft. Via De Amalfi Drive is located in the POLO CLUB - VILLE DE CAPRI subdivision. Search POLO CLUB - VILLE DE CAPRI real estate on www.realty100.com today.