
BEDS3
BATHS2 full 1 partial
SQUARE FEET1,558
MLS#O6433678
STATUSActive
PROPERTY TYPERental - Townhouse
SUBDIVISIONCLAYTON CROSSING TWNHMS
Property Description
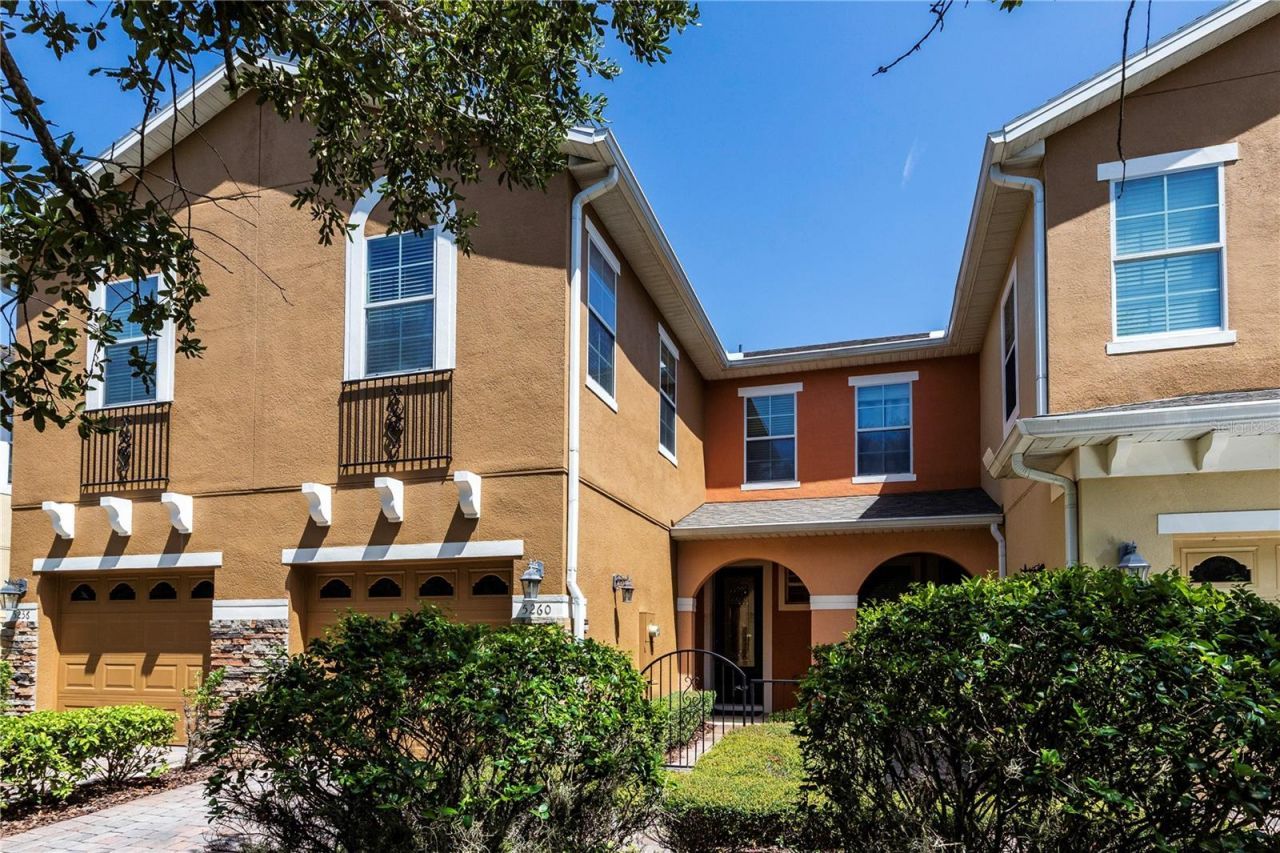
Impeccable Clayton Crossing 3/2.5 Townhome Available Now.Desirable 2-story end unit in Oviedo at Clayton Crossings is ready for move in. This highly sought-after three-bedroom townhome has two full bathrooms upstairs and a half guest bath on the main floor. The kitchen features quartz countertops. The primary bedroom features an ensuite bathroom complete with separate shower and sunken tub. Clayton Crossing is a peaceful, private, gated neighborhood with a beautiful community pool and easy access to the Cross Seminole Trail. Convenient shopping, 417 and major highways, and easy access to UCF, Valencia, Full Sail, and Rollins College make it a great place to live. You won't find a better location in Seminole County! This one won't last long! Call today to see this lovely home.
Property Features
Property Type: Rental - Townhouse
Cooling: Central Air
Garage: 1 car attached
Heating: Central
Lot Size: 0.05 Acres
Year Built: 2009
Amenities
Ceiling Fans(s)
Kitchen/Family Room Combo
Split Bedroom
Thermostat
Sidewalk
Sliding Doors
Feature Descriptions
Appliances: Dishwasher, Dryer, Electric Water Heater, Microwave, Range, Refrigerator, Washer
Community Features: Gated Community - No Guard, Pool, Sidewalks, Street Lights
Directions: From SR 417, exit onto Curry Ford Rd. Head east on Curry Ford Rd, then turn onto Hidden Cypress Dr. Follow Hidden Cypress Dr to 5260.
Flood Zone Code: X
Flooring: Carpet, Ceramic Tile
Garage Dimensions: 20x15
HOA Y/N: Yes
Home Warranty Y/N: No
Lot: Sidewalk, Paved
Lot Dimensions: 0.05
Parking: Guest
Parking Notes: Guest
Patio/Porch: Patio
Pets Allowed: Size Limit
Pets Restrictions: Verify with HOA
Pets Size: Small (16-35 Lbs.)
Property Attached Y/N: No
Property Sub-Type: Townhouse
Sewer: Public Sewer
Showing Instructions: Call Before Showing, Lock Box Coded
Utilities: Electricity Connected, Public
Water: Public
Water Access Y/N: No
Windows: Blinds
Room Sizes
Kitchen: 9x13
Living Room: 14x15
Dining Room: 10x12
Primary Bedroom: 12x14
Bedroom 2: 10x13
Bedroom 3: 12x10
Local Schools
High School: Lake Howell High
Middle School: Tuskawilla Middle
Elementary School: Red Bug Elementary
Listed By / Shown By
Listed By
Agency Name: CITRUS PROPERTY MGMT LLC
Agency Contact: 407-443-5850
Shown By
Agency Title: Realty 100
Agency Phone: 954-859-2100

5260 Hidden Cypress Lane | MLS# O6433678
This property located at 5260 Hidden Cypress Lane , Oviedo, FL 32765 is currently listed for rent with an asking price of $2,395 / Monthly. Search Oviedo real estate on www.realty100.com today.