
BEDS3
BATHS2 full
SQUARE FEET2,928
MLS#B26010798
STATUSActive
PROPERTY TYPEResidential - Single Family
SUBDIVISIONPRESERVE
Property Description
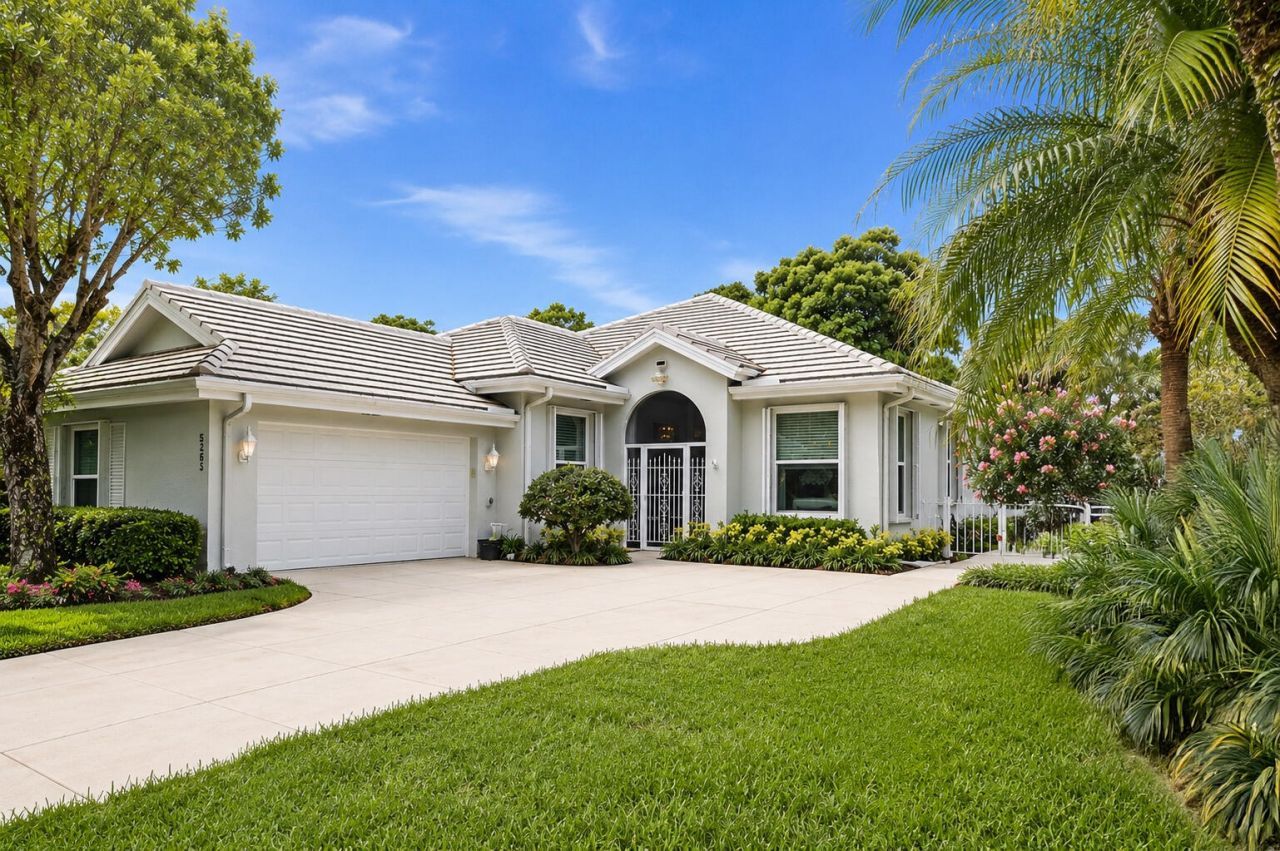
OVER $150,000 IN UPGRADES & IMPROVEMENTS! Impeccably maintained 3BR, 2BA home with side-facing 2CG situated on a serene preserve for privacy and views of nature. The home features impact-rated double lead glass entry doors, impact windows & accordion shutters for Hurricane readiness, shaker cabinets, glass backsplash, solid countertops, and newer appliances, tile throughout living areas, plush carpeting in the bedrooms, skylights, leaf guard, Ox-garage flooring, new electric panel w/gen connect, 20' x 20' screen enclosure, recessed lighting, landscape lighting, newer AC, patio pavers, upgraded attic insulation, 2010 roof, and NO polybutylene pipes. Extended side yard has lush, professional landscaping, including an herb garden. Close to US1 with easy access to shopping, dining, & beaches.
Property Features
Property Type: Residential - Single Family
Cooling: Ceiling Fan(s)
Garage: 2 car attached
Heating: Central
Home Style: Traditional
Lot Size: 0.18 Acres
Roof Type: Tile
Stories: 1.0
Taxes: $3,163
Year Built: 1989
Amenities
Built-in Features
High Ceilings
Pull Down Stairs
Feature Descriptions
Appliances: Electric Water Heater, Dryer, Disposal, Dishwasher, Microwave, Refrigerator, Water Heater, Washer, Range
Association Amenities: Pool, Shuffleboard Court, Tennis Court(s), Pickleball Court(s), Sidewalks, Street Lights
Association Fee Includes: Cable TV, Internet, Maintenance Grounds, Recreation Facility, Pool Service
Days on Site: 153
Exterior: Block, Concrete, CBS, Concrete Block - With Stucco
Flooring: Carpet, Ceramic Tile
HOA Fee: $950/ Quarterly
Laundry: Laundry Room
Parcel#: 343842725000002904
Parking: Driveway, Garage Door Opener, Open, Garage, Attached Garage
Parking Notes: Driveway, Garage Door Opener, Open, Garage, Attached G
Pets Allowed: Yes, Breed Restrictions
Restrictions: Buyer Approval Required
Security: Gated - No Guard
Sewer: Public Sewer
SQFT Living: 2017
Structure Type: House
Total Rooms: 7
Utilities: Cable Available, Electricity Not Available, Phone Connected, Sewer Available, Water Available
Utilities: Cable Available, Electricity Not Available, Phone Connected, Sewer Available, Water Available
Water: Public
Room Sizes
Kitchen: 8 X 20 Level Main
Living Room: 18 X 18 Level Main
Family Room: 10 X 20 Level Main
Primary Bedroom: 14 X 17 Level Main
Bedroom 2: 12 X 10 Level Main
Bedroom 3: 11 X 13 Level Main
Florida Room: 20 X 20 Level Main
Local Schools
High School: South Fork
Middle School: Murray
Elementary School: SeaWind
Listed By / Shown By
Listed By
Agency Name: Real Estate of Florida
Agency Phone: 772-600-7400
Shown By
Agency Title: Realty 100
Agency Phone: 954-859-2100

Estimate Your Payment
Estimated Payment
$ 1,756.30 per month $1,319.76 Principal & Interest $263.58 Property Tax $172.96 Homeowner's Insurance
5263 SE Sweetbrier Terrace | MLS# B26010798
This single family home located at 5263 SE Sweetbrier Terrace, Hobe Sound, FL 33455 is currently listed for sale with an asking price of $593,000. This property was built in 1989 and has 3 bedrooms and 2 full baths with 2928 sq. ft. SE Sweetbrier Terrace is located in the PRESERVE subdivision. Search PRESERVE real estate on www.realty100.com today.