
BEDS3
BATHS3 full
SQUARE FEET2,470
MLS#N6141766
STATUSPending
PROPERTY TYPEResidential - Single Family
SUBDIVISIONHERON CREEK
Property Description
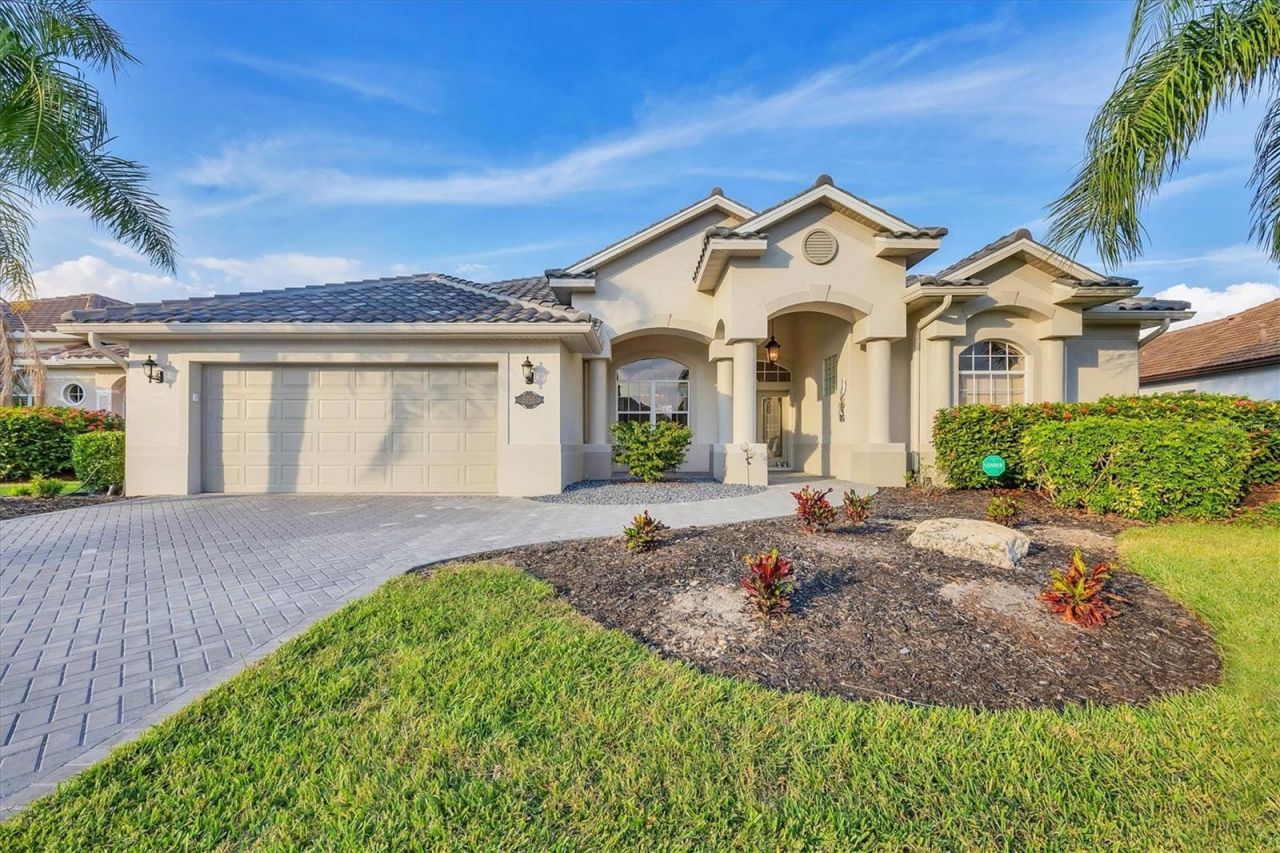
Under contract-accepting backup offers. HERON CREEK GOLF & COUNTRY CLUB - Welcome home to Mango's Spot o' Tee ! This casually elegant yet super-comfortable 3 BED, 3 BATH + DEN, 2,470 sq ft single-family home with heated SALT POOL & SPA is perfectly positioned on a premium homesite offering rare PRIVACY and WRAP-AROUND WATER/GOLF VIEWS overlooking the lake, the shimmering lighted fountain, and the tee of #4 on the Marsh Course, where the owners' beloved pelican statue 'Mango roosts poolside keeping cheerful watch. The thoughtful split-bedroom floor plan features a serene , spacious, primary suite with lake views, dual walk-in closets, ensuite bath w/ split vanities, and a garden tub, while the private guest suite enjoys a pocket-door entry and access to a full bath. A generous sized den/home office offers sweeping lake views, and its adjacent full bath doubles as a convenient pool bath with direct lanai access. Sunlight fills the living room, formal dining room, open family room, Island kitchen, and dinette where cascading sliding glass doors expand the living area to a spectacular lanai with TWO generous undercover spaces-one equipped with natural gas and water hookups, providing the perfect foundation for a dream outdoor kitchen. This ONE-OWNER home has been gently lived in and is being offered TURN-KEY FURNISHED, reflecting pride of ownership with SIGNIFIGANT UPDATES for Peace of mind : including a NEW tile roof (2022), new RE-PIPED plumbing (2024), NEW AC with built-in air filtration (2025), NEW water heater (2023), and NEW pool heater (2023), plus extra spacing between neighboring homes for enhanced tranquility. Just a short golf-cart or bike ride from Heron Creek's 21,000 sq ft clubhouse, 27 holes of Arthur Hills-designed golf, tennis, fitness center, and resort-style pool, Mango's Spot o' Tee offers the perfect blend of Florida sunshine, casual elegance, and a touch of UK charm-a move-in-ready retreat where every day feels like a holiday .Heron Creek offers exceptional amenities including a 21,000 sq ft clubhouse, 27 holes of Championship golf Arthur Hills design, resort style pool & spa, a robust social activity calendar, fitness center, Tennis courts & formal & casual dining options! Club Membership is required with 3 membership levels offered beginning at $276/month *NO CDD FEES * LOW HOA FEES include lawn care, trimmings, mulching, irrigation, FIBER OPTIC/ TV/ HIGH-SPEED INTERNET & Gated entry, conveniently located w/easy access to I-75 & US-41, Cocoa Plum Shopping, Myakkahatchee Creek trails, WELLEN PARK, Braves Stadium, COSTCO & will be just 3 miles to the new 507 Million SMH Hospital Coming to I-75 and Sumter Blvd!
Property Features
Property Type: Residential - Single Family
Cooling: Central Air
Garage: 2 car attached
Heating: Central, Electric
Home Style: Florida
Lot Size: 0.23 Acres
Roof Type: Tile
Stories: 1.0
Taxes: $8,059
Year Built: 2001
Amenities
Ceiling Fans(s)
Eat-in Kitchen
High Ceilings
Kitchen/Family Room Combo
Living Room/Dining Room Combo
Open Floorplan
Solid Surface Counters
Split Bedroom
Tray Ceiling(s)
Walk-In Closet(s)
Window Treatments
Outdoor Shower
Rain Gutters
Sidewalk
Sliding Doors
Feature Descriptions
Additional Rooms: Den/Library/Office, Family Room, Formal Dining Room Separate, Formal Living Room Separate, Inside Utility
Appliances: Dishwasher, Disposal, Dryer, Gas Water Heater, Microwave, Range, Refrigerator, Washer
Builder: Whithall
Community Features: Clubhouse, Deed Restrictions, Fitness Center, Gated Community - Guard, Golf Carts OK, Golf, Irrigation-Reclaimed Water, Pool, Restaurant, Sidewalks, Tennis Court(s), Street Lights
Days on Site: 177
Directions: rom US 41 Turn onto Sumter Blvd. toward I=75. Follow to Heron Creek Blvd. Turn onto Heron Creek Blvd. After checking in with the guard go through the gate and turn right onto Pine Shadow Lane. Home will be on the Right.
Exterior: Block, Stucco
Flood Zone Code: x
Flooring: Carpet, Ceramic Tile
Foundation: Slab
Frontage Lake: 78
HOA Fee: 1249/ Quarterly
HOA Y/N: Yes
Home Warranty Y/N: No
Listing Terms: Cash, Conventional, VA Loan
Lot: Near Golf Course, Oversized Lot, Private, Sidewalk, Paved
Lot Dimensions: 0.23
Other Equipment: Irrigation Equipment
Ownership: Fee Simple
Parking: Garage Door Opener
Parking Notes: Garage Door Opener
Patio/Porch: Front Porch, Rear Porch, Screened
Pets Allowed: Cats OK, Dogs OK
Pets Restrictions: SEE HOA DOCUMENTS
Pets Size: Extra Large (101+ Lbs.)
Pool: Heated, In Ground, Salt Water, Screen Enclosure
Property Attached Y/N: No
Property Sub-Type: Single Family Residence
Security: Gated Community, Security System, Smoke Detector(s)
Sewer: Public Sewer
Showing Instructions: Supra Lock Box, ShowingTime
Spa: Heated, In Ground
Special Sale Provisions: None
Swimming Pool: Yes
Utilities: BB/HS Internet Available, Cable Available, Fiber Optics, Natural Gas Connected, Public, Sprinkler Recycled, Underground Utilities
Vegetation: Mature Landscaping, Trees/Landscaped
Water: Public
Water Access Y/N: No
Waterfront Features: Lake Front
Water View: Lake
Windows: Blinds, Shades, Window Treatments
Zoning: PCD
Room Sizes
Bedroom 2: 11x12
Bedroom 3: 11x14
Dinette: 9x10
Dining Room: 10x14
Foyer: 7x4
Kitchen: 10x12
Utility Room: 7x7
Family Room: 15x22
Office: 15x13
Primary Bedroom: 12x16
Listed By / Shown By
Listed By
Agency Name: POINTE OF PALMS REAL ESTATE
Agency Contact: 941-716-2339
Shown By
Agency Title: Realty 100
Agency Phone: 954-859-2100

Estimate Your Payment
Estimated Payment
$ 2,307.53 per month $1,446.40 Principal & Interest $671.58 Property Tax $189.55 Homeowner's Insurance
5266 Pine Shadow Lane | MLS# N6141766
This single family home located at 5266 Pine Shadow Lane, North Port, FL 34287 is currently listed for sale with an asking price of $649,900. This property was built in 2001 and has 3 bedrooms and 3 full baths with 2470 sq. ft. Pine Shadow Lane is located in the HERON CREEK subdivision. Search HERON CREEK real estate on www.realty100.com today.