
BEDS3
BATHS2 full 1 partial
SQUARE FEET1,987
MLS#A12111754
STATUSActive
PROPERTY TYPEResidential - Single Family
SUBDIVISIONNEW RIVER ESTATES SECTION
Property Description
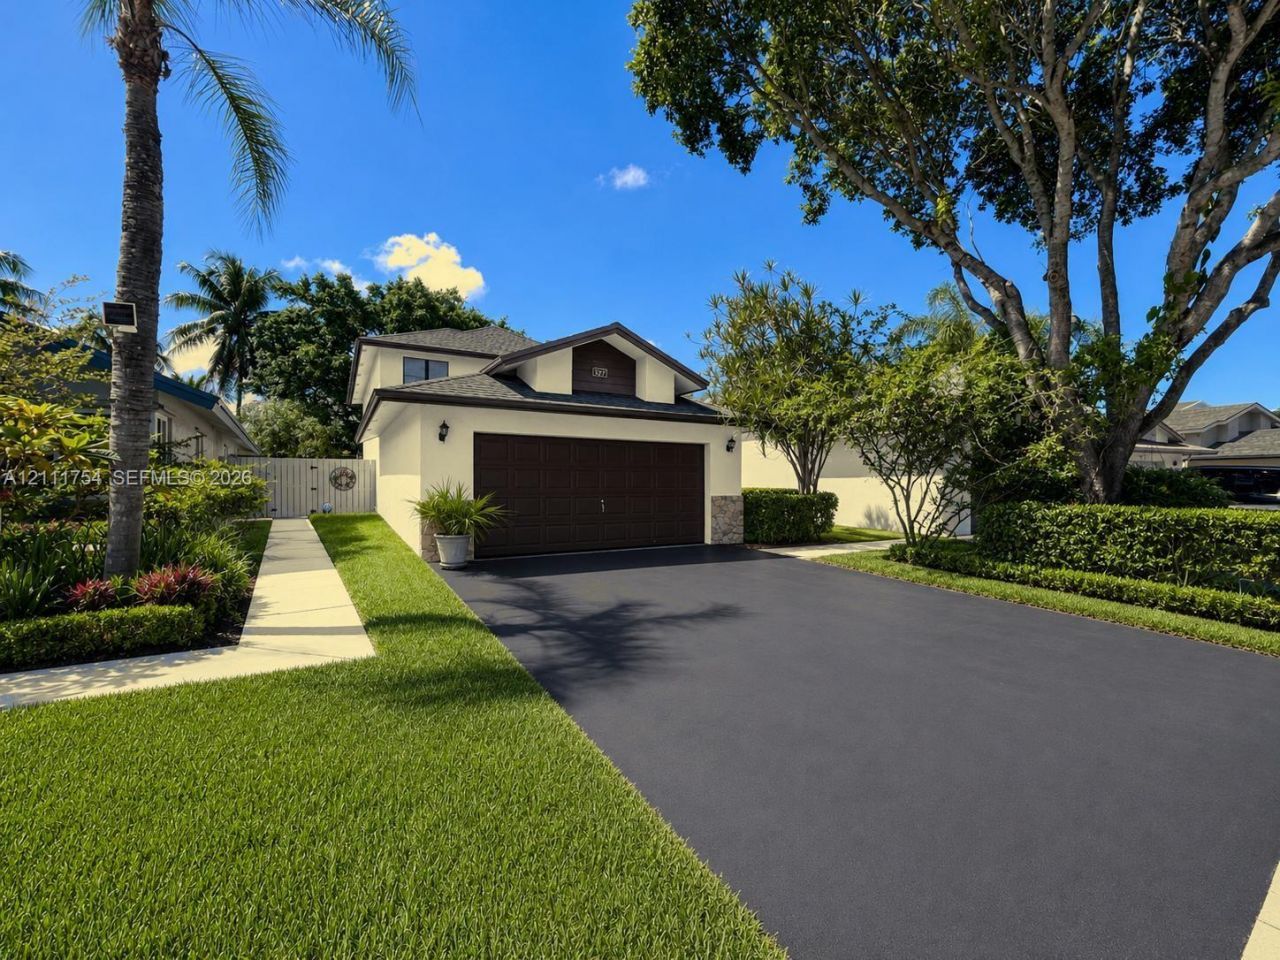
Lakefront living in the Homes of Lake Ridge! This 3-bedroom, 2.5-bathroom two-story home faces the water with peaceful, panoramic lake views. | Inside, a dramatic double-height living area is anchored by a beautiful stone fireplace, with soaring ceilings and plenty of natural light. | Major updates include a BRAND NEW 2026 ROOF, Brand New Plumbing 2026, Hurricane Protection, a NEWER A/C, fresh exterior & Interior paint (2026), and a freshly resurfaced driveway (2026). Move-in ready, with room to add your own personal touches. | Covered garage parking, a beautifully landscaped private backyard, and an HOA that covers the common areas and community pool. | Conveniently located near parks, dining, shopping, I-75 and I-595, and zoned for Weston-area A+ schools with the benefit of lower Sunrise taxes.
Property Features
Property Type: Residential - Single Family
Cooling: Ceiling Fan(s), Electric
Garage: 1
Heating: Central
Home Style: Attached, Two Story, Mediterranean
Lot Size: 0.12 Acres
Roof Type: Shingle
Taxes: $3,196
Year Built: 1987
Amenities
First Floor Entry
Recreation Room
Utility Room/Laundry
Fruit Trees
Room For Pool
Feature Descriptions
Appliances: Dishwasher, Dryer, Microwave, Refrigerator, Washer
Community Features: Clubhouse, Pool
Crops Included Y/N: No
Days on Site: 2
Exterior: Concrete Block Construction
Fireplace: Fireplace
Flooring: Other, Tile
HOA Fee: 95/ Monthly
Home Warranty Y/N: No
Laundry: Utility Room/Laundry
Lease Considered Y/N: No
Listing Terms: All Cash, Conventional, FHA, VA Loan
Lot: Less Than 1/4 Acre Lot
Parcel#: 504009090340
Parking: Additional Spaces Available, Driveway, On Street
Parking Notes: Additional Spaces Available, Driveway, On Street
Property Attached Y/N: No
Property Sub-Type: Single Family Residence
Sewer: Public Sewer
Special View Info: Lake
Swimming Pool: Yes
Water: Municipal Water
Water Features: WF/No Ocean Access, Lake
Window: Complete Other Protection, Complete Panel Shutters/Awnings, Hurricane Shutters
Local Schools
High School: Western
Middle School: Tequesta Trace
Elementary School: Indian Trace
Listed By / Shown By
Listed By
Agency Name: Real Broker LLC
Agency Phone: 855-450-0442
Shown By
Agency Title: Realty 100
Agency Phone: 954-859-2100

Estimate Your Payment
Estimated Payment
$ 1,713.74 per month $1,279.70 Principal & Interest $266.33 Property Tax $167.71 Homeowner's Insurance
527 Lakeside Cir | MLS# A12111754
This single family home located at 527 Lakeside Cir, Sunrise, FL 33326 is currently listed for sale with an asking price of $575,000. This property was built in 1987 and has 3 bedrooms and 2 full and 1 partial baths with 1987 sq. ft. Lakeside Cir is located in the NEW RIVER ESTATES SECTION subdivision. Search NEW RIVER ESTATES SECTION real estate on www.realty100.com today.