
BEDS4
BATHS3 full
SQUARE FEET3,318
MLS#B26096980
STATUSActive
PROPERTY TYPEResidential - Single Family
SUBDIVISIONPOMPANO WATERWAY ESTATES
Property Description
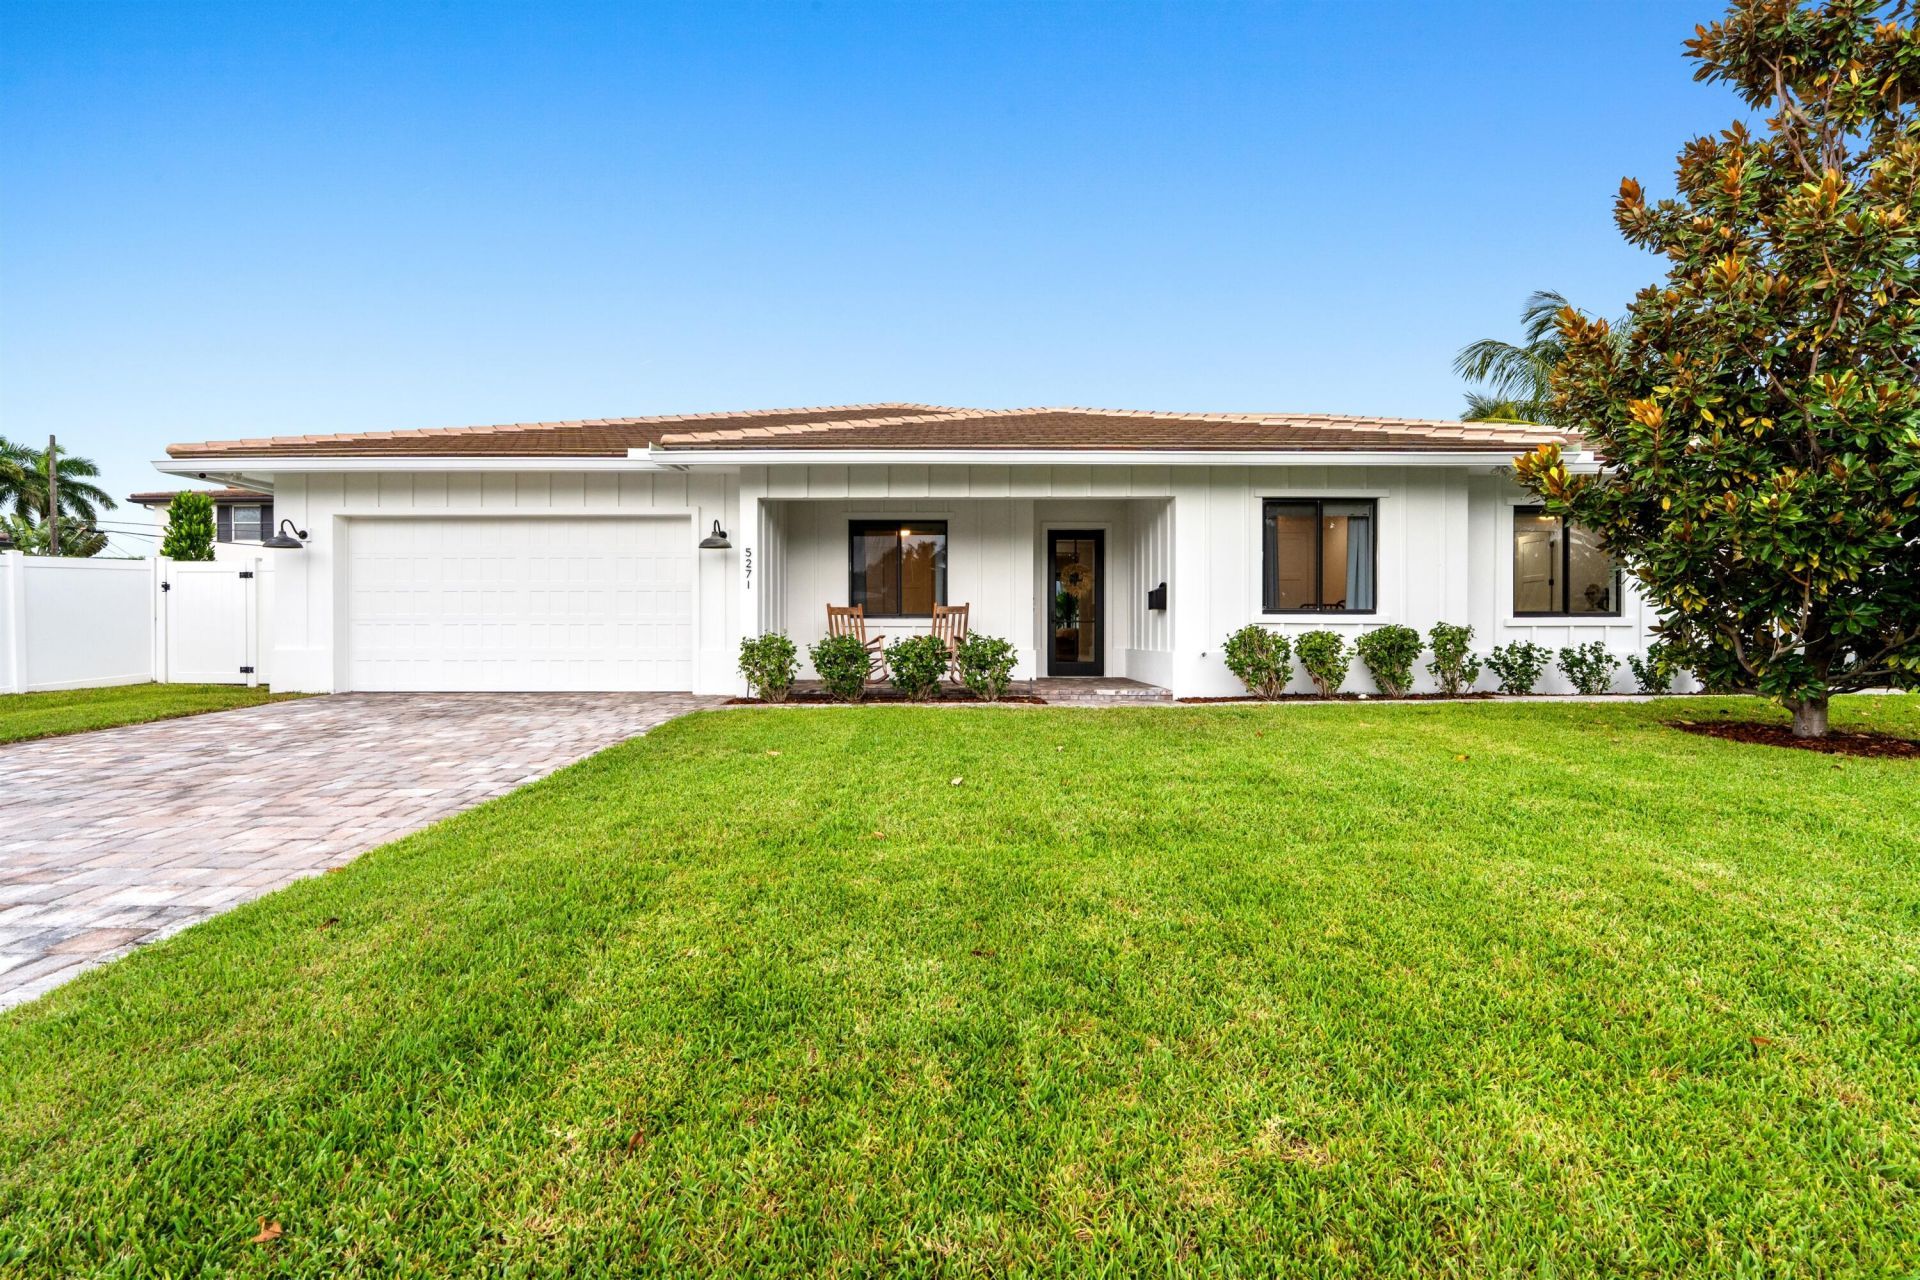
Chic, Coastal Residence in the sought-after enclave of Lighthouse Point. Originally built in 2021 and thoughtfully expanded in 2026, this 4-bedroom, 3-bath residence embodies modern coastal elegance. Sunlit, open-concept interiors feature engineered hardwood floors, shiplap accents and a chef's kitchen with quartz countertops, an oversized island and custom cabinetry. The serene primary suite offers a spa-inspired bath, while the newly completed VIP suite features an adjoining office/gym with private exterior entrance. Outdoor entertainment is enjoyed at the covered loggia, resort style saltwater pool, putting green and lush, private grounds. Additional features include impact glass, a 2-bay garage, tankless gas water heater and two-zone A/C.
Property Features
Property Type: Residential - Single Family
Cooling: Central Air, Electric, Zoned
Fenced: Yes
Garage: 2 car attached
Heating: Central, Electric
Lot Size: 0.20 Acres
Roof Type: Concrete, Flat
Stories: 1.0
Taxes: $20,026
Year Built: 2021
Amenities
Entrance Foyer
Kitchen Island
Closet Cabinetry
Outdoor Shower
Feature Descriptions
Appliances: Gas Water Heater, Tankless Water Heater, Cooktop, Dryer, Disposal, Dishwasher, Microwave, Oven, Refrigerator, Water Heater, Washer, Gas Cooktop, Freezer
Days on Site: 1
Exterior: Concrete Block - With Stucco
Fencing: Fenced
Flooring: Tile, Wood
Laundry: Laundry Room, Sink
Parcel#: 484307130440
Parking: Driveway, Paver Block, Garage, Attached Garage
Parking Notes: Driveway, Paver Block, Garage, Attached Garage
Pets Allowed: Yes, No Restrictions
Pool: In Ground, Salt Water
Restrictions: No Restrictions
Sewer: Public Sewer
Special View Info: Pool
SQFT Living: 2441
Structure Type: House
Swimming Pool: Yes
Total Rooms: 3
Utilities: Propane
Utilities: Propane
Water: Public
Listed By / Shown By
Listed By
Agency Name: Premier Estate Properties Inc.
Agency Phone: 954-525-0018
Shown By
Agency Title: Realty 100
Agency Phone: 954-859-2100

Estimate Your Payment
Estimated Payment
$ 6,690.71 per month $4,440.01 Principal & Interest $1,668.83 Property Tax $581.88 Homeowner's Insurance
5271 NE 26th Terrace | MLS# B26096980
This single family home located at 5271 NE 26th Terrace, Lighthouse Point, FL 33064 is currently listed for sale with an asking price of $1,995,000. This property was built in 2021 and has 4 bedrooms and 3 full baths with 3318 sq. ft. NE 26th Terrace is located in the POMPANO WATERWAY ESTATES subdivision. Search POMPANO WATERWAY ESTATES real estate on www.realty100.com today.