
BEDS3
BATHS2 full
SQUARE FEET1,728
MLS#B26012723
STATUSActive
PROPERTY TYPEResidential - Townhouse
SUBDIVISIONCARRIAGE HOUSES I CONDO
Property Description
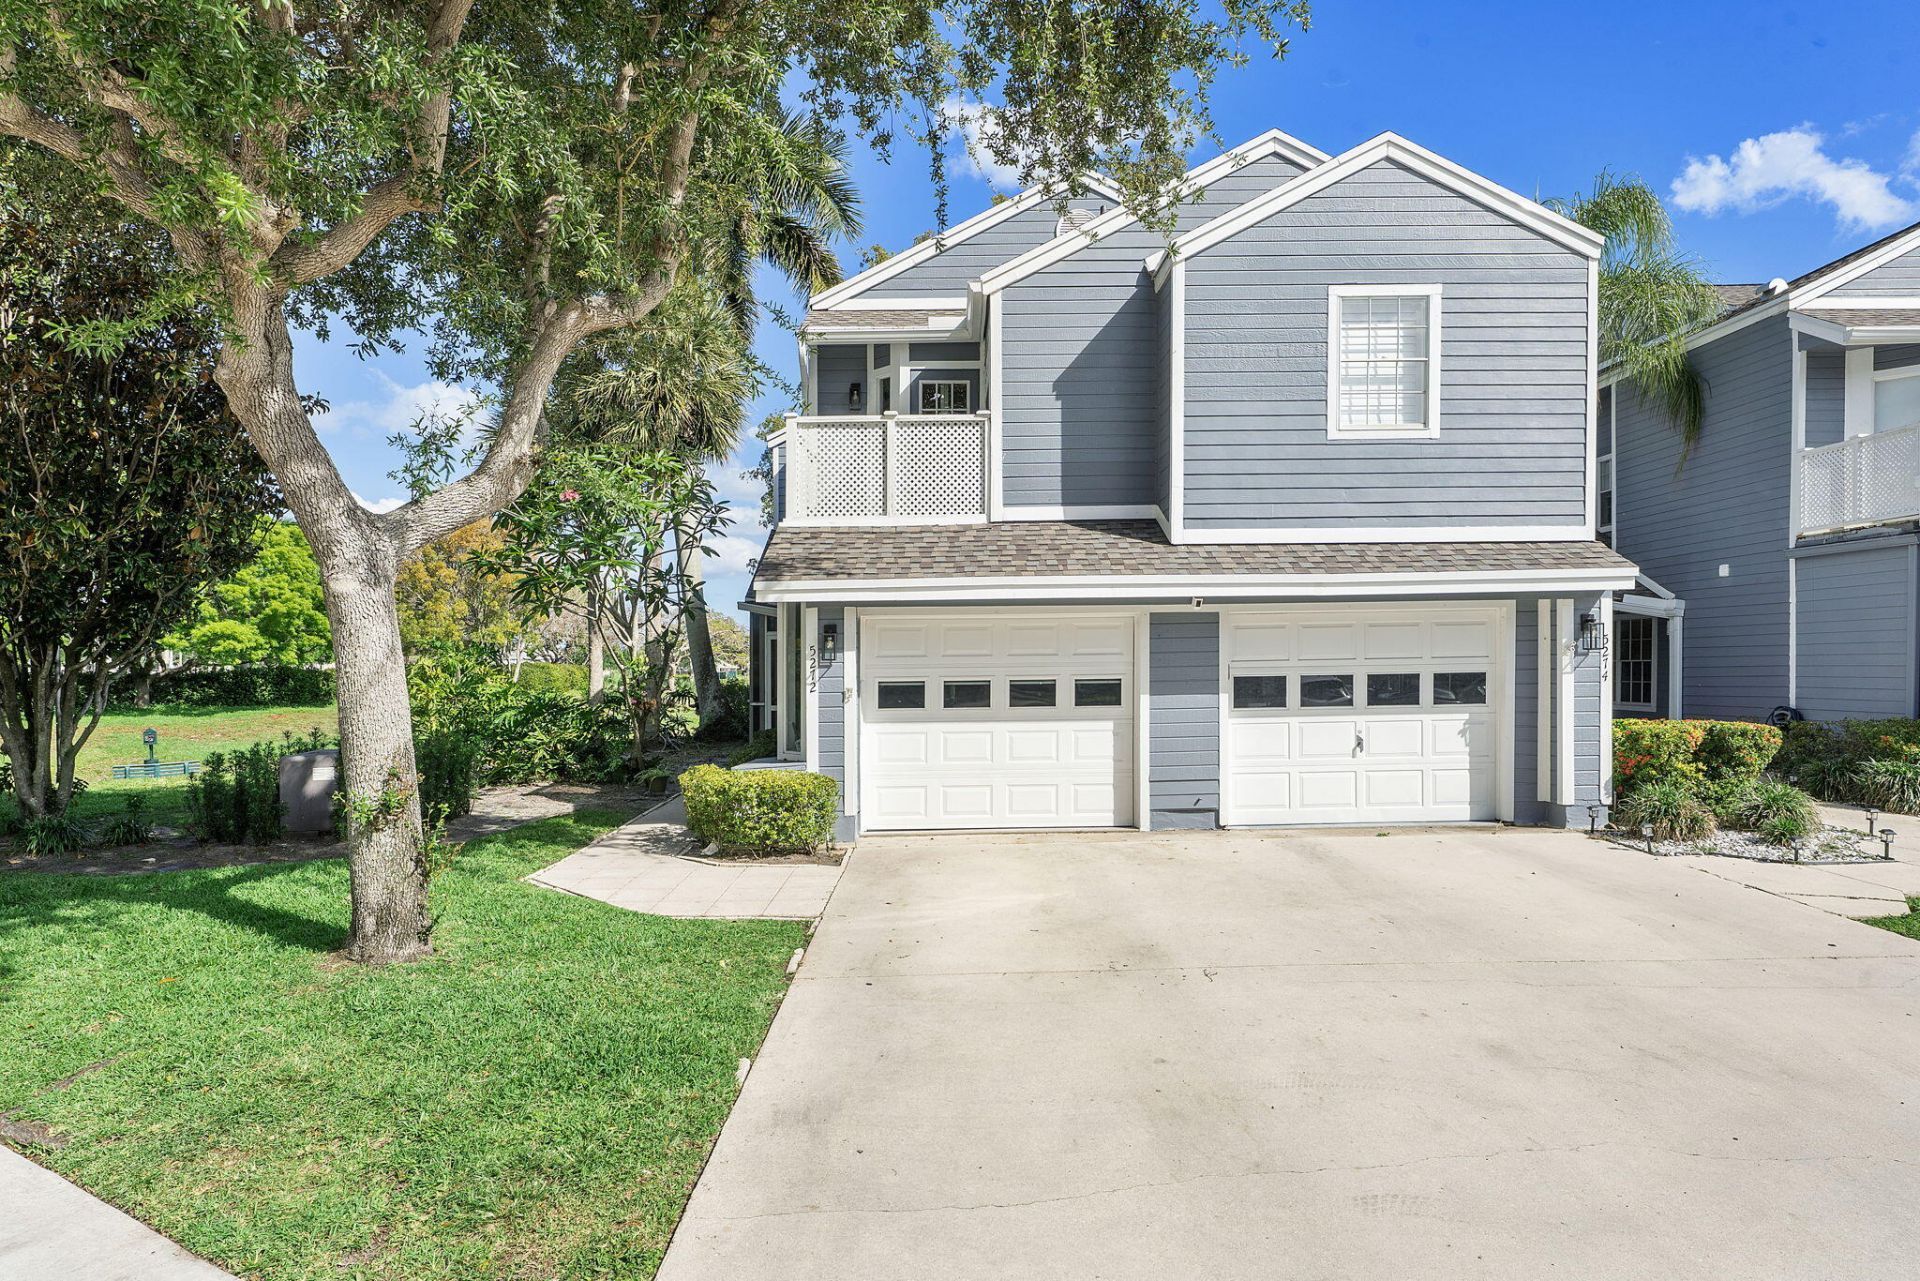
Rarely available ground-floor carriage home in guard-gated Boca Raton community. 3BR/2BA residence features a 1-car garage with hurricane impact door & a private covered screened entry. Roof is 2025. Enjoy tranquil lake views from nearly every room & covered screened lanai. Bright, open layout with fresh neutral paint, new laminate flooring in living/dining areas, tile in 2 bedrooms, & brand-new carpet in the third. Spacious kitchen with stainless steel appliances & breakfast area. Full-size washer & dryer included. Lanai has roll down shutters, View of Fountain. All-ages community, pet-friendly (small pets ok), with resort-style amenities including pool, clubhouse, & tennis courts just steps away. Prime location close to Town Center Mall, parks, dining, shopping, I-95, & downtown Boca. Rules and Regulations
Property Features
Property Type: Residential - Townhouse
Cooling: Central Air, Electric, ENERGY STAR Qualified Equipme
Garage: 1 car attached
Heating: Central, Electric, Central Individual
Home Style: Ranch, Coach House
Lot Size: 0.01 Acres
Roof Type: Composition, Shingle, Tile
Stories: 1.0
Taxes: $2,376
Year Built: 1986
Amenities
Cathedral Ceiling(s)
Other
Pantry
Walk-In Closet(s)
Bedroom Layout - Stacked
Lighting
Courtyard
Feature Descriptions
Appliances: Electric Water Heater, Water Heater Owned, Dryer, Disposal, Dishwasher, Electric Range, Ice Maker, Microwave, Oven, Refrigerator, Water Heater, Washer
Association Amenities: Basketball Court, Clubhouse, Fitness Center, Jogging Path, Park, Playground, Pool, Tennis Court(s), Heated Pool, Maintained Community, Sidewalks, Street Lights, Gated, Security, Maintenance
Association Fee Includes: Security, Trash, Common Areas, Reserve Funds, Roof Repairs, Recreation Facility
Days on Site: 50
Exterior: Block, Other, CBS, Wood Frame
Flooring: Carpet, Ceramic Tile, Vinyl
Furnished: Unfurnished
Guest House Y/N: No
HOA Fee: $468/ Monthly
Laundry: In Garage, Main Level, See Remarks, In Unit
Lot: Cul-De-Sac, Corner Lot
Lot: Cul-De-Sac, Corner Lot
Other Equipment: Call Listing Agent, Irrigation Equipment
Parcel#: 06424723230101010
Parking: Driveway, Guest, Strip/Slab, Garage, Attached Garage, Attached
Parking Notes: Driveway, Guest, Strip/Slab, Garage, Attached Garage, A
Patio/Porch: Patio - Covered, Patio - Screened, Patio
Pets Allowed: Yes, Cats OK, Dogs OK, Size Limit, Pet Restrictions Possible
Restrictions: Buyer Approval Required, No Corporate Buyer, Parking - No Boat, Parking - No Commercial Vehicles, Parkin
Security: Gated with Guard, Security Gate
Sewer: Public Sewer, Private Sewer
Special View Info: Water, Lake
Sprinkler: Auto Sprinkler
SQFT Living: 1580
Structure Type: Villa
Total Rooms: 3
Utilities: Cable Connected, Electricity Connected, Phone Available, Sewer Connected, Underground Utilities, Water Co
Utilities: Cable Connected, Electricity Connected, Phone Available, Sewer Connected, Underground Utilities, Water Co
Water: Public
Water Frontage: 50
Waterfront Features: None, Lake Front
Windows: Drapes, Other, Single Hung Metal, Skylight(s)
Room Sizes
Kitchen: 10 X 11
Living Room: 16 X 20
Primary Bedroom: 20 X 15
Local Schools
High School: Spanish River
Middle School: Omni
Elementary School: Blue Lake (Palm Beach)
Listed By / Shown By
Listed By
Agency Name: CENTURY 21 Tenace Realty
Agency Phone: 954-755-2100
Shown By
Agency Title: Realty 100
Agency Phone: 954-859-2100

Estimate Your Payment
Estimated Payment
$ 1,372.29 per month $1,038.23 Principal & Interest $198.00 Property Tax $136.06 Homeowner's Insurance
5272 Buckhead Circle, Unit 1010 | MLS# B26012723
This townhouse located at 5272 Buckhead Circle, Unit 1010, Boca Raton, FL 33486 is currently listed for sale with an asking price of $466,500. This property was built in 1986 and has 3 bedrooms and 2 full baths with 1728 sq. ft. Buckhead Circle, Unit 1010 is located in the CARRIAGE HOUSES I CONDO subdivision. Search CARRIAGE HOUSES I CONDO real estate on www.realty100.com today.