
BEDS5
BATHS4 full 1 partial
SQUARE FEET3,847
MLS#A12092044
STATUSActive
PROPERTY TYPEResidential - Single Family
SUBDIVISIONSEHATA PLAT
Property Description
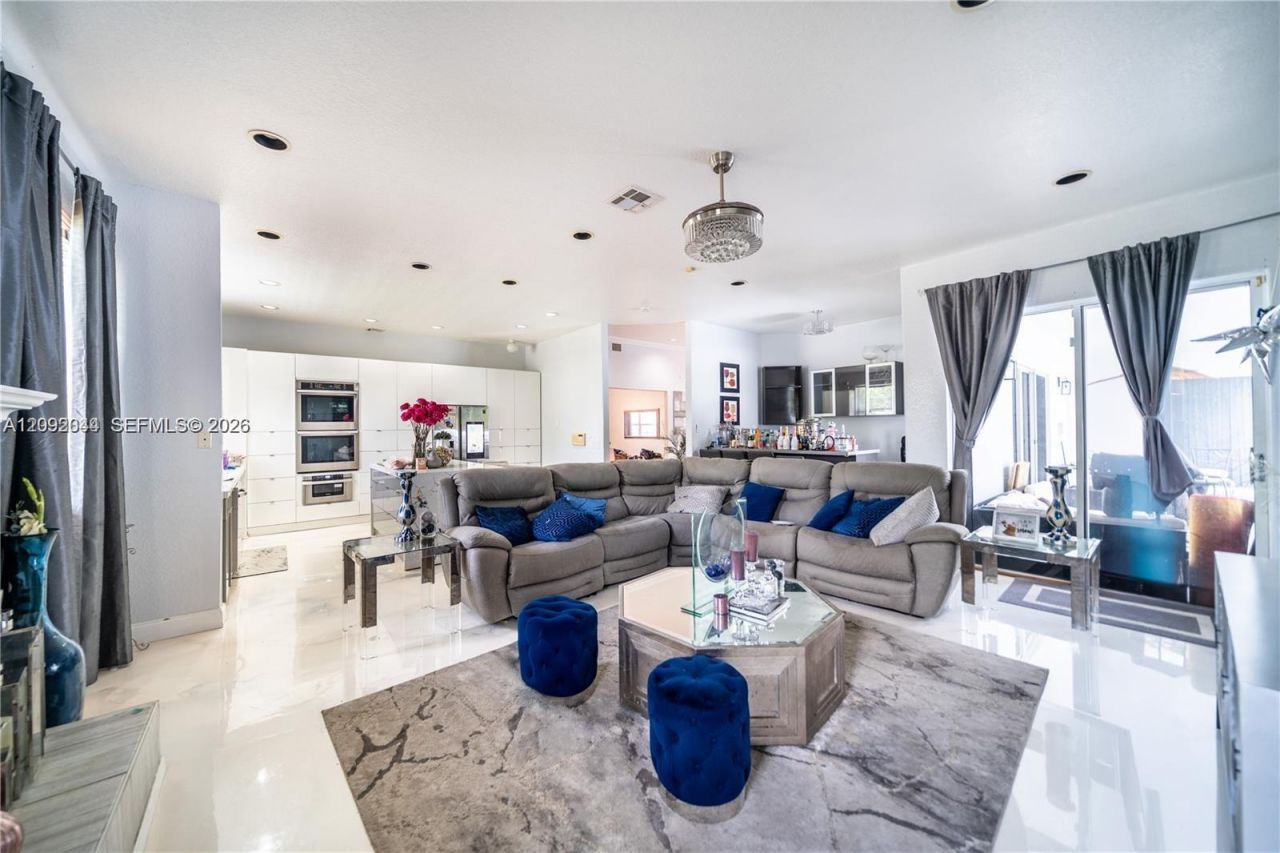
Welcome to your private Davie estate! Situated on nearly one acre on a quiet cul-de-sac street, this spacious 5-bedroom, 4.5-bath residence offers 3,847 sq. ft. of living space designed for both comfortable living and entertaining. Step inside to an open split-bedroom floor plan featuring high ceilings, generous living and family areas, a fireplace, and a spacious primary suite with walk-in closets. Multiple living areas open to the private patio and pool, creating an ideal indoor-outdoor South Florida lifestyle. The expansive property offers room to enjoy, entertain and make it your own, with no HOA restrictions. Additional highlights include a 3-car garage, circular driveway, RV/boat parking and flexible rooms that can accommodate a home office, gym or guest space. Enjoy the privacy and space of estate living while remaining conveniently located near shopping, dining, major roadways and surrounding South Florida destinations. A rare opportunity to own nearly an acre in Davie
Property Features
Property Type: Residential - Single Family
Cooling: Central Air
Fenced: Yes
Garage: 3
Heating: Central
Home Style: Detached, One Story
Lot Size: 0.99 Acres
Roof Type: Barrel Roof, Curved/S-Tile Roof
Taxes: $24,252
Year Built: 1995
Amenities
First Floor Entry
Closet Cabinetry
French Doors
Pantry
Volume Ceilings
Walk-In Closet(s)
Attic
Den/Library/Office
Family Room
Maid/In-Law Quarters
Other
Lighting
Fruit Trees
Feature Descriptions
Appliances: Dishwasher, Disposal, Dryer, Electric Water Heater, Microwave, Electric Range, Refrigerator, Wall Oven, Washer, Water Softener Owned
Community Features: Horses Permitted, Paved Road, Public Road, Street Lights
Crops Included Y/N: No
Days on Site: 2
Directions: Google or GPS
Door Features: French Doors
Exterior: CBS Construction
Fencing: Fenced
Fireplace: Fireplace
Flooring: Carpet, Other, Tile
Home Warranty Y/N: No
Lease Considered Y/N: No
Listing Terms: All Cash, Conventional, FHA 203K, FHA-Va Approved
Lot: 3/4 To Less Than 1 Acre Lot
Other Equipment: Automatic Garage Door Opener, Central Vacuum, Intercom
Parcel#: 504037060010
Parking: Circular Driveway, Golf Cart Parking, Rv/Boat Parking
Parking Notes: Circular Driveway, Golf Cart Parking, Rv/Boat Parkin
Patio/Porch: Patio
Pool: In Ground
Property Attached Y/N: No
Property Sub-Type: Single Family Residence
Security: Smoke Detector
Sewer: Septic Tank
Special View Info: Garden, Pool
Water: Well
Window: Hurricane Shutters
Local Schools
High School: Cooper City
Middle School: Pioneer
Elementary School: Griffin
Listed By / Shown By
Listed By
Agency Name: Grant and Associates Real Estate INC
Agency Phone: 754-701-0275
Shown By
Agency Title: Realty 100
Agency Phone: 954-859-2100

Estimate Your Payment
Estimated Payment
$ 6,803.74 per month $4,228.58 Principal & Interest $2,021.00 Property Tax $554.17 Homeowner's Insurance
5303 SW 111th Ter | MLS# A12092044
This single family home located at 5303 SW 111th Ter , Davie, FL 33328 is currently listed for sale with an asking price of $1,900,000. This property was built in 1995 and has 5 bedrooms and 4 full and 1 partial baths with 3847 sq. ft. SW 111th Ter is located in the SEHATA PLAT subdivision. Search SEHATA PLAT real estate on www.realty100.com today.