
BEDS3
BATHS2 full
SQUARE FEET2,207
MLS#B26081800
STATUSActive
PROPERTY TYPEResidential - Single Family
SUBDIVISIONINDIAN RIVER ESTATES UNIT 7
Property Description
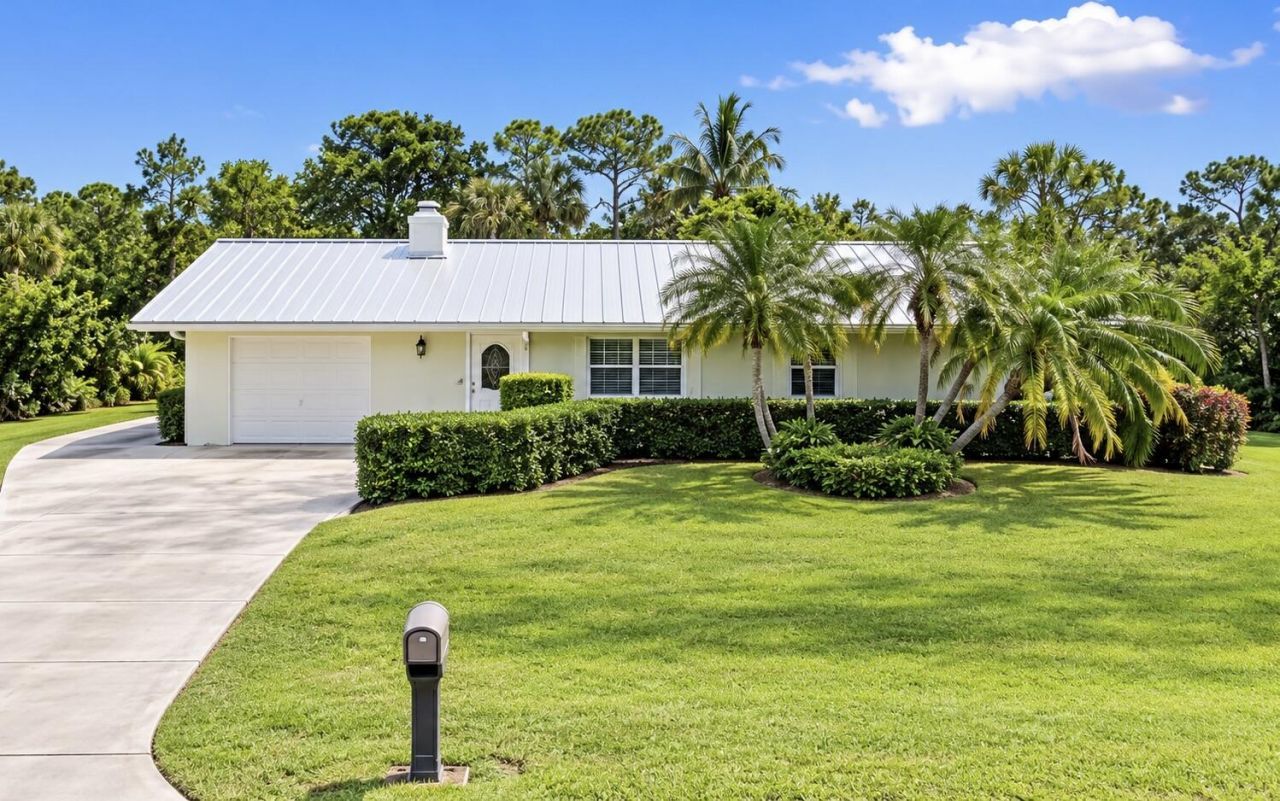
Indian River Estates = no deed restrictions/county-only taxes = freedom & functionality that can be hard to find! This well-maintained home is packed with numerous, big ticket improvements already completed for your enjoyment! 2024 Standing-Seam 5V, 12-Gauge Metal roof, Solar Breeze solar-powered Roof Ventilation system, Gutters, Hurricane panel Shutters, 2020 whole house plumbing repipe, 2020 water heater, all-New A/C ductwork 2025, Freshly Painted throughout & all New LVP flooring 2026. Bring the toys! Room for RV & boat, 220V & 110V electrical hookups plus water. Air-conditioned shed, 5-zone sprinkler system supplied by a private irrigation well, including drip irrigation-well pump and pressure tank 2022. With all of these features in a desirable loation, this property wont last!
Property Features
Property Type: Residential - Single Family
Cooling: Central Air, Ceiling Fan(s)
Fenced: Yes
Garage: 1 car attached
Heating: Electric
Home Style: Ranch
Lot Size: 0.23 Acres
Roof Type: Metal
Stories: 1.0
Taxes: $1,050
Year Built: 1981
Amenities
Built-in Features
Pantry
Bedroom Layout - Stacked
Pull Down Stairs
RV Hookup
Storage
Feature Descriptions
Appliances: Electric Water Heater, Dryer, Dishwasher, Electric Range, Refrigerator, Water Heater, Washer, Range
Days on Site: 2
Door Features: French Doors
Exterior: Frame
Fencing: Back Yard, Fenced
Fireplace: Wood Burning
Flooring: Tile, Vinyl
Laundry: In Garage
Lot: Room for Pool
Lot: Room for Pool
Parcel#: 340260803240006
Parking: Driveway, Garage, Attached Garage, Attached
Parking Notes: Driveway, Garage, Attached Garage, Attached
Pets Allowed: Yes, No Restrictions
Restrictions: No Restrictions
Sewer: Septic Tank
Sprinkler: Zoned Sprinkler
SQFT Living: 1677
Structure Type: House
Total Rooms: 3
Utilities: Electricity Available, Water Available
Utilities: Electricity Available, Water Available
Water: Public
Listed By / Shown By
Listed By
Agency Name: RE/MAX Gold
Agency Phone: 772-607-9600
Shown By
Agency Title: Realty 100
Agency Phone: 954-859-2100

Estimate Your Payment
Estimated Payment
$ 1,006.29 per month $812.33 Principal & Interest $87.50 Property Tax $106.46 Homeowner's Insurance
5310 Myrtle Drive | MLS# B26081800
This single family home located at 5310 Myrtle Drive, Fort Pierce, FL 34982 is currently listed for sale with an asking price of $365,000. This property was built in 1981 and has 3 bedrooms and 2 full baths with 2207 sq. ft. Myrtle Drive is located in the INDIAN RIVER ESTATES UNIT 7 subdivision. Search INDIAN RIVER ESTATES UNIT 7 real estate on www.realty100.com today.