
BEDS2
BATHS1 full
SQUARE FEET856
MLS#TB8545146
STATUSActive
PROPERTY TYPEResidential - Condominium
SUBDIVISIONWHITEWAY TERRACE VILLAS A CONDO
Property Description
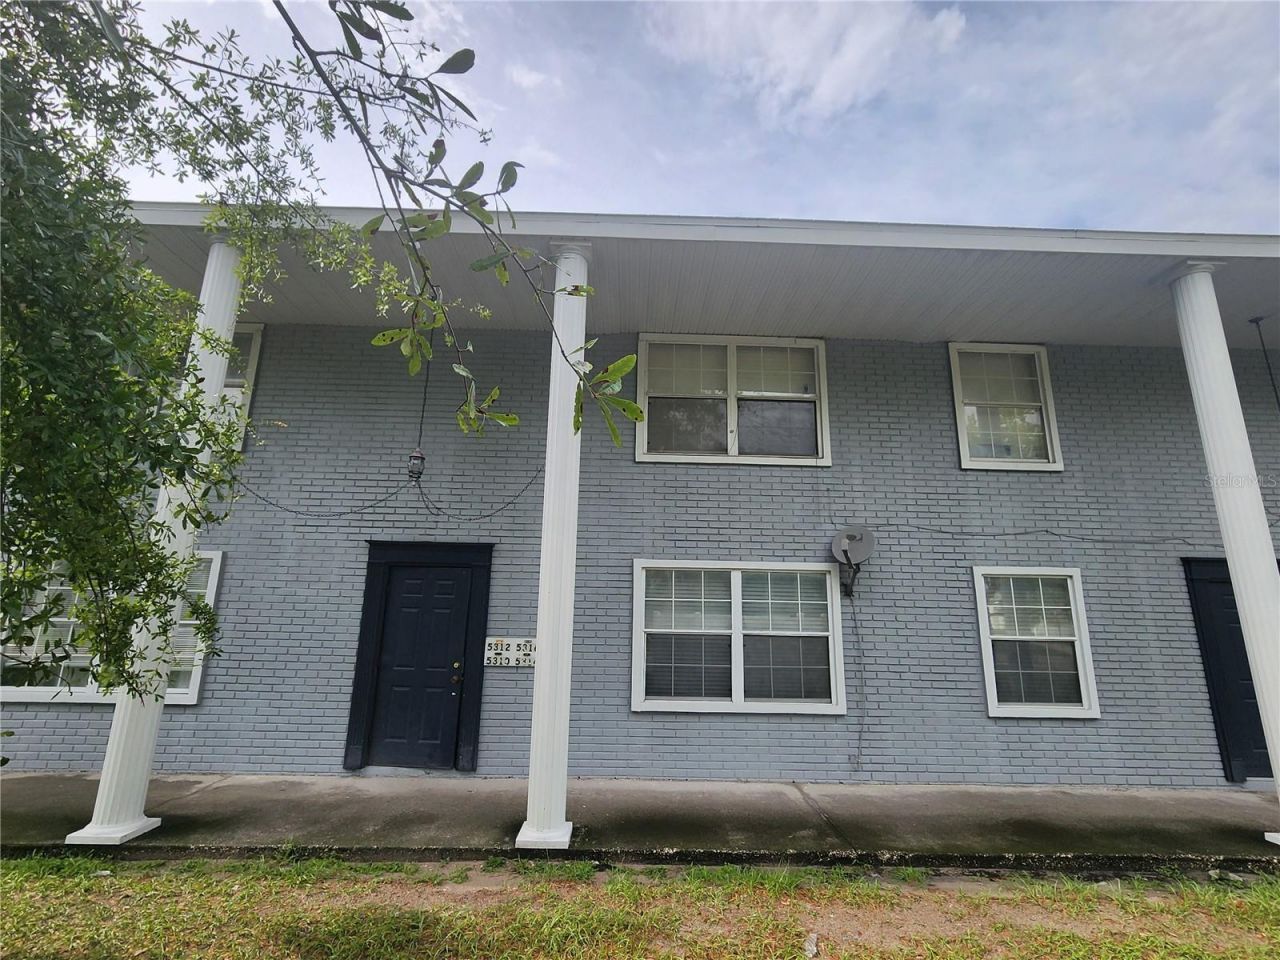
Beautiful 2 bedroom and 2 baths in the desirable City of Temple Terrace. The Condo is conveniently close to shopping, the University of South Florida, Busch Gardens, and major highways. A great opportunity for a first-time homebuyer or an investor looking for an excellent rental property.
Property Features
Property Type: Residential - Condominium
Cooling: Central Air
Heating: Central
Lot Size: 0.02 Acres
Roof Type: Shingle
Stories: 1.0
Taxes: $1,574
Year Built: 1981
Amenities
Ninguno
Feature Descriptions
Appliances: Range, Range Hood, Refrigerator
Community Features: None
Directions: From 56th Street and Fowler Avenue head South and make a right on Whiteway Drive. The Condo will be on the right.
Exterior: Block, Stucco
Flood Zone Code: X
Flooring: Tile
Foundation: Slab
HOA Fee: 580/ Monthly
HOA Y/N: Yes
Home Warranty Y/N: No
Lot Dimensions: 0.02
Ownership: Condominium
Pets Allowed: Size Limit
Pets Restrictions: Please clarify with Avid Properties
Pets Size: Small (16-35 Lbs.)
Property Attached Y/N: No
Property Sub-Type: Condominium
Sewer: Public Sewer
Showing Instructions: Appointment Only, Call Listing Agent
Special Sale Provisions: None
Utilities: Cable Available
Water: Public
Water Access Y/N: No
Zoning: RMF
Room Sizes
Primary Bedroom: 12x12
Bedroom 1: 13x9
Kitchen: 12x12
Living Room: 12x16
Listed By / Shown By
Listed By
Agency Name: SANDTON REALTY LLC
Agency Contact: 813-443-5181
Shown By
Agency Title: Realty 100
Agency Phone: 954-859-2100

Estimate Your Payment
Estimated Payment
$ 382.64 per month $222.33 Principal & Interest $131.17 Property Tax $29.14 Homeowner's Insurance
5310 Whiteway Drive , Unit 5310 | MLS# TB8545146
This condo located at 5310 Whiteway Drive , Unit 5310, Temple Terrace, FL 33617 is currently listed for sale with an asking price of $99,900. This property was built in 1981 and has 2 bedrooms and 1 full baths with 856 sq. ft. Whiteway Drive , Unit 5310 is located in the WHITEWAY TERRACE VILLAS A CONDO subdivision. Search WHITEWAY TERRACE VILLAS A CONDO real estate on www.realty100.com today.