
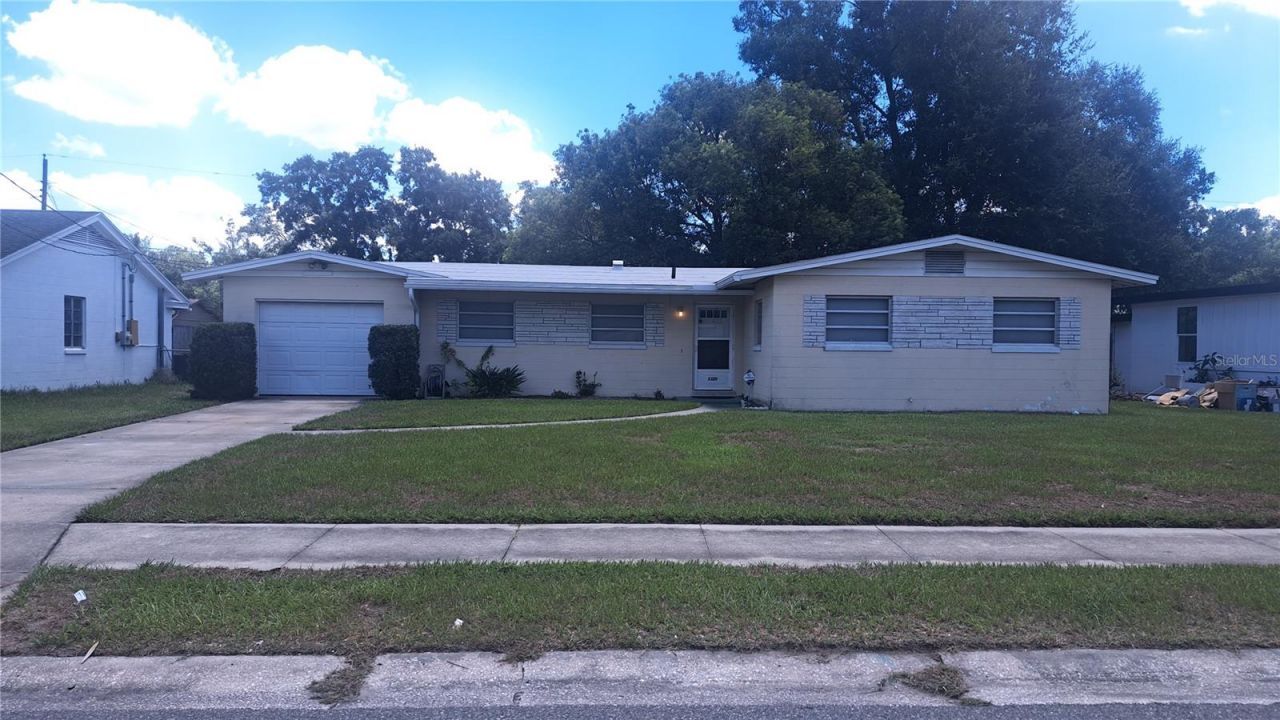
BEDS3
BATHS2 full
SQUARE FEET1,185
MLS#O6422926
STATUSActive
PROPERTY TYPERental - Single Family
SUBDIVISIONASBURY PARK
Property Description
Welcome home to this beautifully remodeled 3-bedroom, 2-bathroom residence offering modern updates, comfortable living, and plenty of outdoor space. Located in a convenient Orlando neighborhood, this home is perfect for those seeking a move-in-ready rental with both style and functionality.Features include: Fully remodeled interior with updated finishes; Spacious living and dining areas; Modern kitchen with ample cabinet and counter space; Three generously sized bedrooms; Two updated full bathrooms; Large, fully fenced backyard perfect for relaxing, entertaining, or enjoying the outdoors; Single-car garage with additional driveway parking; Washer and dryer hookups; No carpeting.Enjoy the privacy of a single-family home while being conveniently located near shopping, dining, major highways, and everything Orlando has to offer. Contact us today to schedule a private showing.
Property Features
Property Type: Rental - Single Family
Cooling: Central Air
Garage: 1
Heating: Central
Lot Size: 0.21 Acres
Stories: 1.0
Year Built: 1958
Amenities
Ceiling Fans(s)
Feature Descriptions
Appliances: Dishwasher, Electric Water Heater, Microwave, Range, Refrigerator
Directions: From I-4, exit at Lee Road West, to right on Edgewater Drive, to right on Satel Dr. House is on the right.
Flood Zone Code: X
Home Warranty Y/N: No
Lease Terms: Twelve Months
Lot Dimensions: 0.21
Pets Allowed: No
Property Attached Y/N: No
Property Sub-Type: Single Family Residence
Showing Instructions: ShowingTime
Water Access Y/N: No
Room Sizes
Living Room: 11x21
Kitchen: 12x7.5
Dinette: 9x7.5
Primary Bedroom: 11x15
Bedroom 2: 11x10
Bedroom 3: 11x10
Balcony/Porch/Lanai: 10x27
Listed By / Shown By
Listed By
Agency Name: CARLISLE REALTY, LLC
Agency Contact: 407-557-4024
Shown By
Agency Title: Realty 100
Agency Phone: 954-859-2100

5329 Satel Drive | MLS# O6422926
This property located at 5329 Satel Drive , Orlando, FL 32810 is currently listed for rent with an asking price of $2,100 / Monthly. Search Orlando real estate on www.realty100.com today.