
BEDS4
BATHS3 full
SQUARE FEET3,757
MLS#B26093689
STATUSActive
PROPERTY TYPEResidential - Single Family
SUBDIVISIONJUPITER COUNTRY CLUB POD E
Property Description
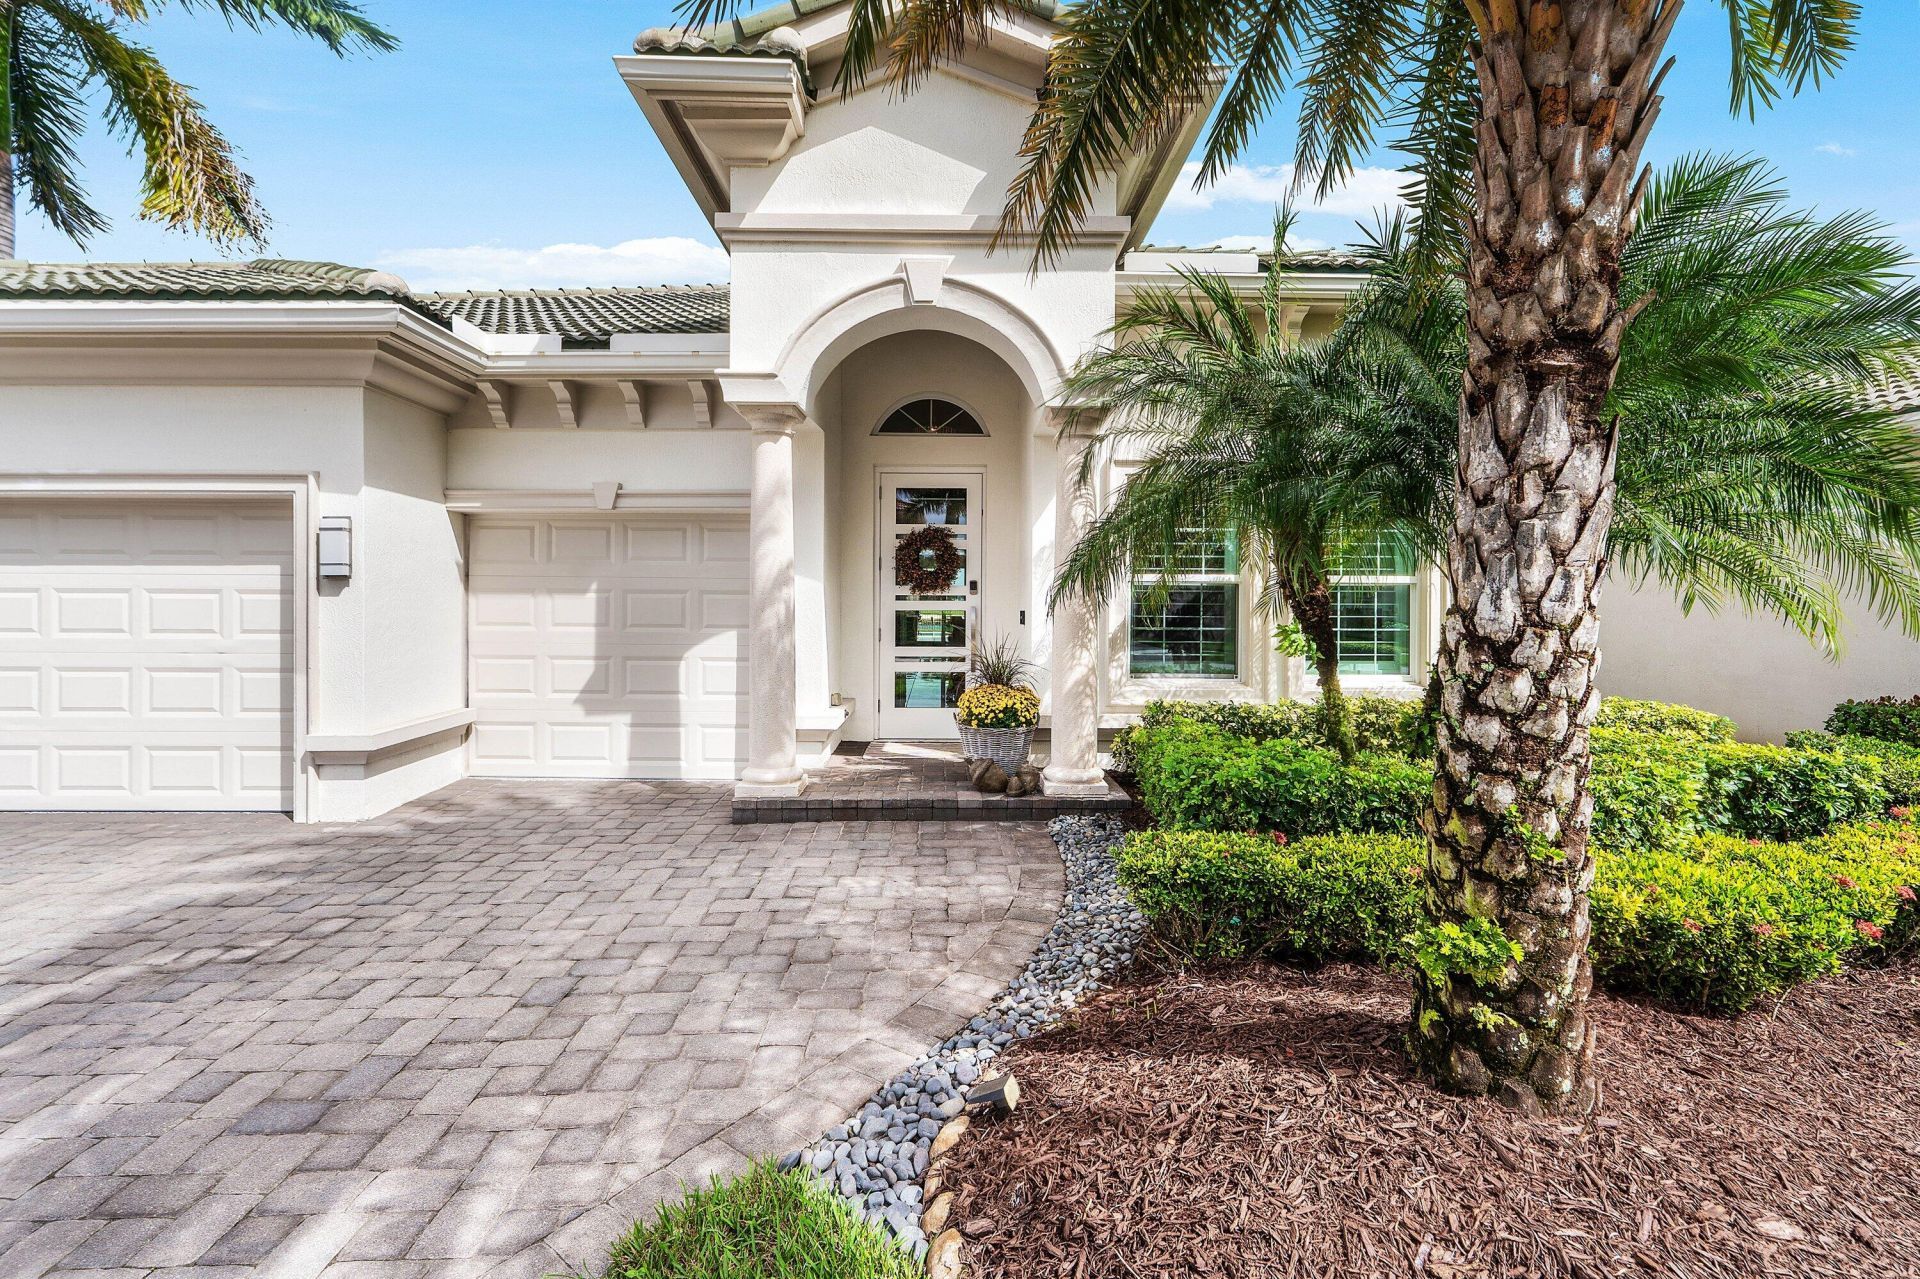
RARE OPPORTUNITY to own one of the Newest (2019) homes in Jupiter Country Club! This 4 BR + Office modern home was decorated by a top interior designer and features a sophisticated + neutral palette. A craftsman glass front door offers elegant entry. Design elements include rectangular porcelain tile floors, volume ceilings and high end light fixtures. Open kitchen features upgraded cooktop and appliances and custom tile backsplash. A private + separate office provides a quiet workspace for anyone working from home. This home was designed with Natural Gas + Impact Windows for maximum energy efficiency. Spacious Owners suite offers dual closets and luxe bath. Jupiter Country Club residents enjoy Greg Norman Golf + stunning Resort amenities. Coveted 'Associate' golf membership attached.
Property Features
Property Type: Residential - Single Family
Cooling: Central Air
Fenced: Yes
Garage: 3 car attached
Heating: Central
Home Style: Ranch
Lot Size: 0.19 Acres
Roof Type: Barrel
Stories: 1.0
Taxes: $29,277
Year Built: 2019
Amenities
High Ceilings
Kitchen Island
Pantry
Walk-In Closet(s)
Bedroom Layout - Split
Roman Tub
Built-in Barbecue
Lighting
Summer Kitchen
Feature Descriptions
Appliances: Tankless Water Heater, Cooktop, Dryer, Disposal, Dishwasher, Gas Range, Ice Maker, Microwave, Oven, Refrigerator, Water Heater, Washer, Gas Cooktop, Range, Freezer, Wine Refrigerator
Association Amenities: Basketball Court, Cabana, Clubhouse, Fitness Center, Golf Course, Jogging Path, Management, Playground, Pool, Tennis Court(s), Manager On Site, Bar, Bocce Ball, Cafe/Restaurant, Community Room, Maintained Community, Pickleball Court(s), Putting Green, Sidewalks, Street Lights, Gated, Security
Association Fee Includes: Cable TV, Internet, Maintenance Grounds, Security, Sewer, Common Areas, Common Real Estate Tax, Recreation
Days on Site: 5
Door Features: French Doors
Exterior: CBS
Fencing: Fenced
Flooring: Tile, Vinyl
Furnished: Unfurnished
HOA Fee: $2119/ Quarterly
Laundry: Gas Dryer Hookup, Inside, Laundry Room, Sink, Washer Hookup
Lot: Zero Lot Line, Sidewalks, Landscaped
Lot: Zero Lot Line, Sidewalks, Landscaped
Parcel#: 30424108020000360
Parking: Driveway, Garage Door Opener, Garage, Attached Garage, Attached
Parking Notes: Driveway, Garage Door Opener, Garage, Attached Garage
Patio/Porch: Patio - Covered, Patio - Open, Patio
Pets Allowed: Yes, Number Limit
Pool: Heated, In Ground, Salt Water, Private
Restrictions: Parking - No Boat, Parking - No Commercial Vehicles, Parking - No Trailer
Security: yes
Security: Fire Sprinkler System, Gated with Guard, Security Guard, Smoke Detector(s), Security System Owned, Securi
Sewer: Public Sewer
Special View Info: Garden, Golf Course, Water, Lake
Sprinkler: Auto Sprinkler, Manual Sprinkler
SQFT Living: 2795
Structure Type: House
Swimming Pool: Yes
Total Rooms: 8
Utilities: Cable Available, Natural Gas Available, Sewer Available, Water Available
Utilities: Cable Available, Natural Gas Available, Sewer Available, Water Available
Water: Public
Waterfront Features: Lake Front
Windows: Plantation Shutters, Storm Window(s), Sliding
Room Sizes
Living Room: 21 X 27 Level Main
Kitchen: 10 X 17 Level Main
Bedroom 2: 11 X 12 Level Main
Bedroom 3: 11 X 12 Level Main
Den: 10 X 12 Level Main
Other: 10 X 14 Level Main
Primary Bedroom: 18 X 20 Level Main
Local Schools
High School: Jupiter
Middle School: Independence
Elementary School: Jerry Thomas
Listed By / Shown By
Listed By
Agency Name: Keller Williams Realty/P B
Agency Phone: 561-656-2929
Shown By
Agency Title: Realty 100
Agency Phone: 954-859-2100

Estimate Your Payment
Estimated Payment
$ 7,977.66 per month $4,896.25 Principal & Interest $2,439.75 Property Tax $641.67 Homeowner's Insurance
533 Carrara Court | MLS# B26093689
This single family home located at 533 Carrara Court, Jupiter, FL 33478 is currently listed for sale with an asking price of $2,200,000. This property was built in 2019 and has 4 bedrooms and 3 full baths with 3757 sq. ft. Carrara Court is located in the JUPITER COUNTRY CLUB POD E subdivision. Search JUPITER COUNTRY CLUB POD E real estate on www.realty100.com today.