
BEDS2
BATHS2 full
SQUARE FEET1,902
MLS#B26047414
STATUSActive
PROPERTY TYPEResidential - Single Family
SUBDIVISIONKINGS ISLE PHASE 4
Property Description
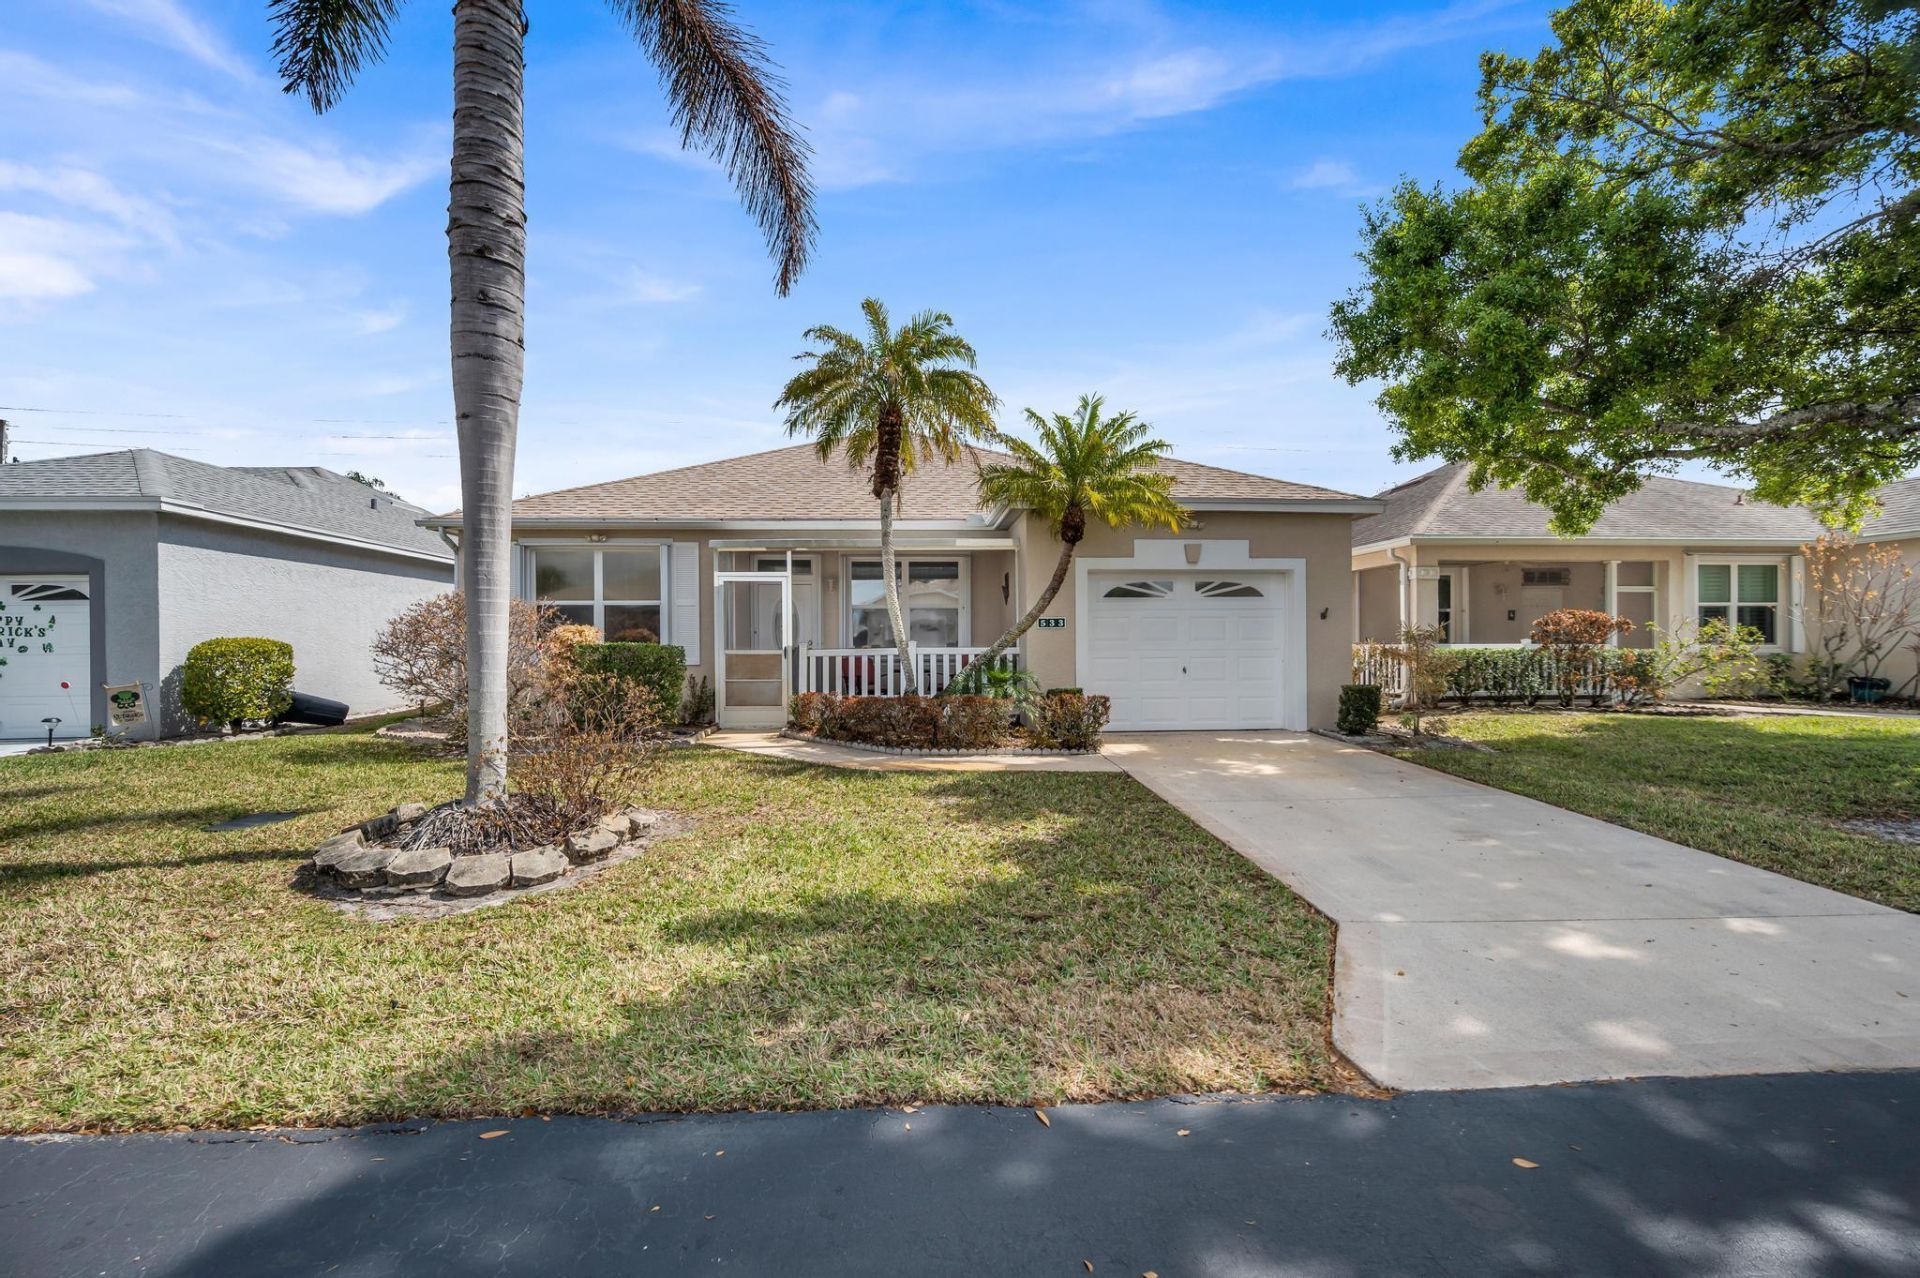
Welcome to Kings Isle in Port St. Lucie, a sought-after 55+ resort-style community. This well-maintained 2-bedroom, 2-bath CBS home offers 1,430 sq ft of comfortable living. Features include a 2022 roof, 2019 A/C, and recently replaced Florida room panels. The kitchen is appointed with granite countertops, stainless steel appliances, and the home showcases attractive vinyl flooring. Enjoy low-maintenance living in a vibrant, amenity-rich community close to shopping, dining, and medical facilities. Move-in ready and ideal for relaxed Florida living
Property Features
Property Type: Residential - Single Family
Cooling: Central Air, Ceiling Fan(s), Electric
Garage: 1 car attached
Heating: Central, Electric
Home Style: Traditional
Lot Size: 0.10 Acres
Roof Type: Composition, Shingle
Stories: 1.0
Taxes: $2,572
Year Built: 1995
Amenities
Entrance Foyer
Walk-In Closet(s)
Bedroom Layout - Split
Feature Descriptions
Appliances: Electric Water Heater, Dishwasher, Electric Range, Refrigerator, Water Heater
Association: Kings Isle - Isle of San Marino
Association Amenities: Billiard Room, Clubhouse, Fitness Center, Game Room, Management, Pool, Shuffleboard Court, Tennis Court(s), Manager On Site, Bocce Ball, Library, Pickleball Court(s), Sidewalks, Street Lights
Association Fee Includes: Cable TV, Maintenance Grounds
Days on Site: 26
Exterior: Concrete, Stucco, CBS
Flooring: Carpet, Vinyl
Furnished: Unfurnished
HOA Fee: $433/ Monthly
Laundry: Laundry Closet, Inside
Lot: Interior Lot, Zero Lot Line
Lot: Interior Lot, Zero Lot Line
Lot Dimensions: 4500 sq ft
Parcel#: 332382600230004
Parking: Garage, Attached Garage
Parking Notes: Garage, Attached Garage
Patio/Porch: Porch - Screened, Porch
Pets Allowed: Yes, Number Limit, Size Limit, Pet Restrictions Possible
Restrictions: Buyer Approval Required, Other Restrictions, Parking - No Commercial Vehicles, Lease Restrictions
Security: Gated with Guard
Sewer: Public Sewer
Special View Info: City, Garden
SQFT Living: 1430
Structure Type: House
Total Rooms: 9
Utilities: Cable Available, Sewer Available, Water Available
Utilities: Cable Available, Sewer Available, Water Available
Water: Public
Waterfront Features: None
Room Sizes
Bedroom 2: 13 X 15 Level Main
Kitchen: 9 X 14 Level Main
Living Room: 11 X 16 Level Main
Family Room: 14 X 14 Level Main
Florida Room: 8 X 14 Level Main
Dining Room: 10 X 14 Level Main
Primary Bedroom: 13 X 15 Level Main
Listed By / Shown By
Listed By
Agency Name: Bradley & Associates Real Est
Agency Phone: 772-343-7005
Shown By
Agency Title: Realty 100
Agency Phone: 954-859-2100

Estimate Your Payment
Estimated Payment
$ 868.56 per month $578.42 Principal & Interest $214.33 Property Tax $75.80 Homeowner's Insurance
533 NW Portofino Lane | MLS# B26047414
This single family home located at 533 NW Portofino Lane, Port Saint Lucie, FL 34986 is currently listed for sale with an asking price of $259,900. This property was built in 1995 and has 2 bedrooms and 2 full baths with 1902 sq. ft. NW Portofino Lane is located in the KINGS ISLE PHASE 4 subdivision. Search KINGS ISLE PHASE 4 real estate on www.realty100.com today.