
BEDS3
BATHS2 full
SQUARE FEET2,047
MLS#B26100247
STATUSActive
PROPERTY TYPEResidential - Single Family
SUBDIVISIONCOUNTRY CLUB ACRES 4
Property Description
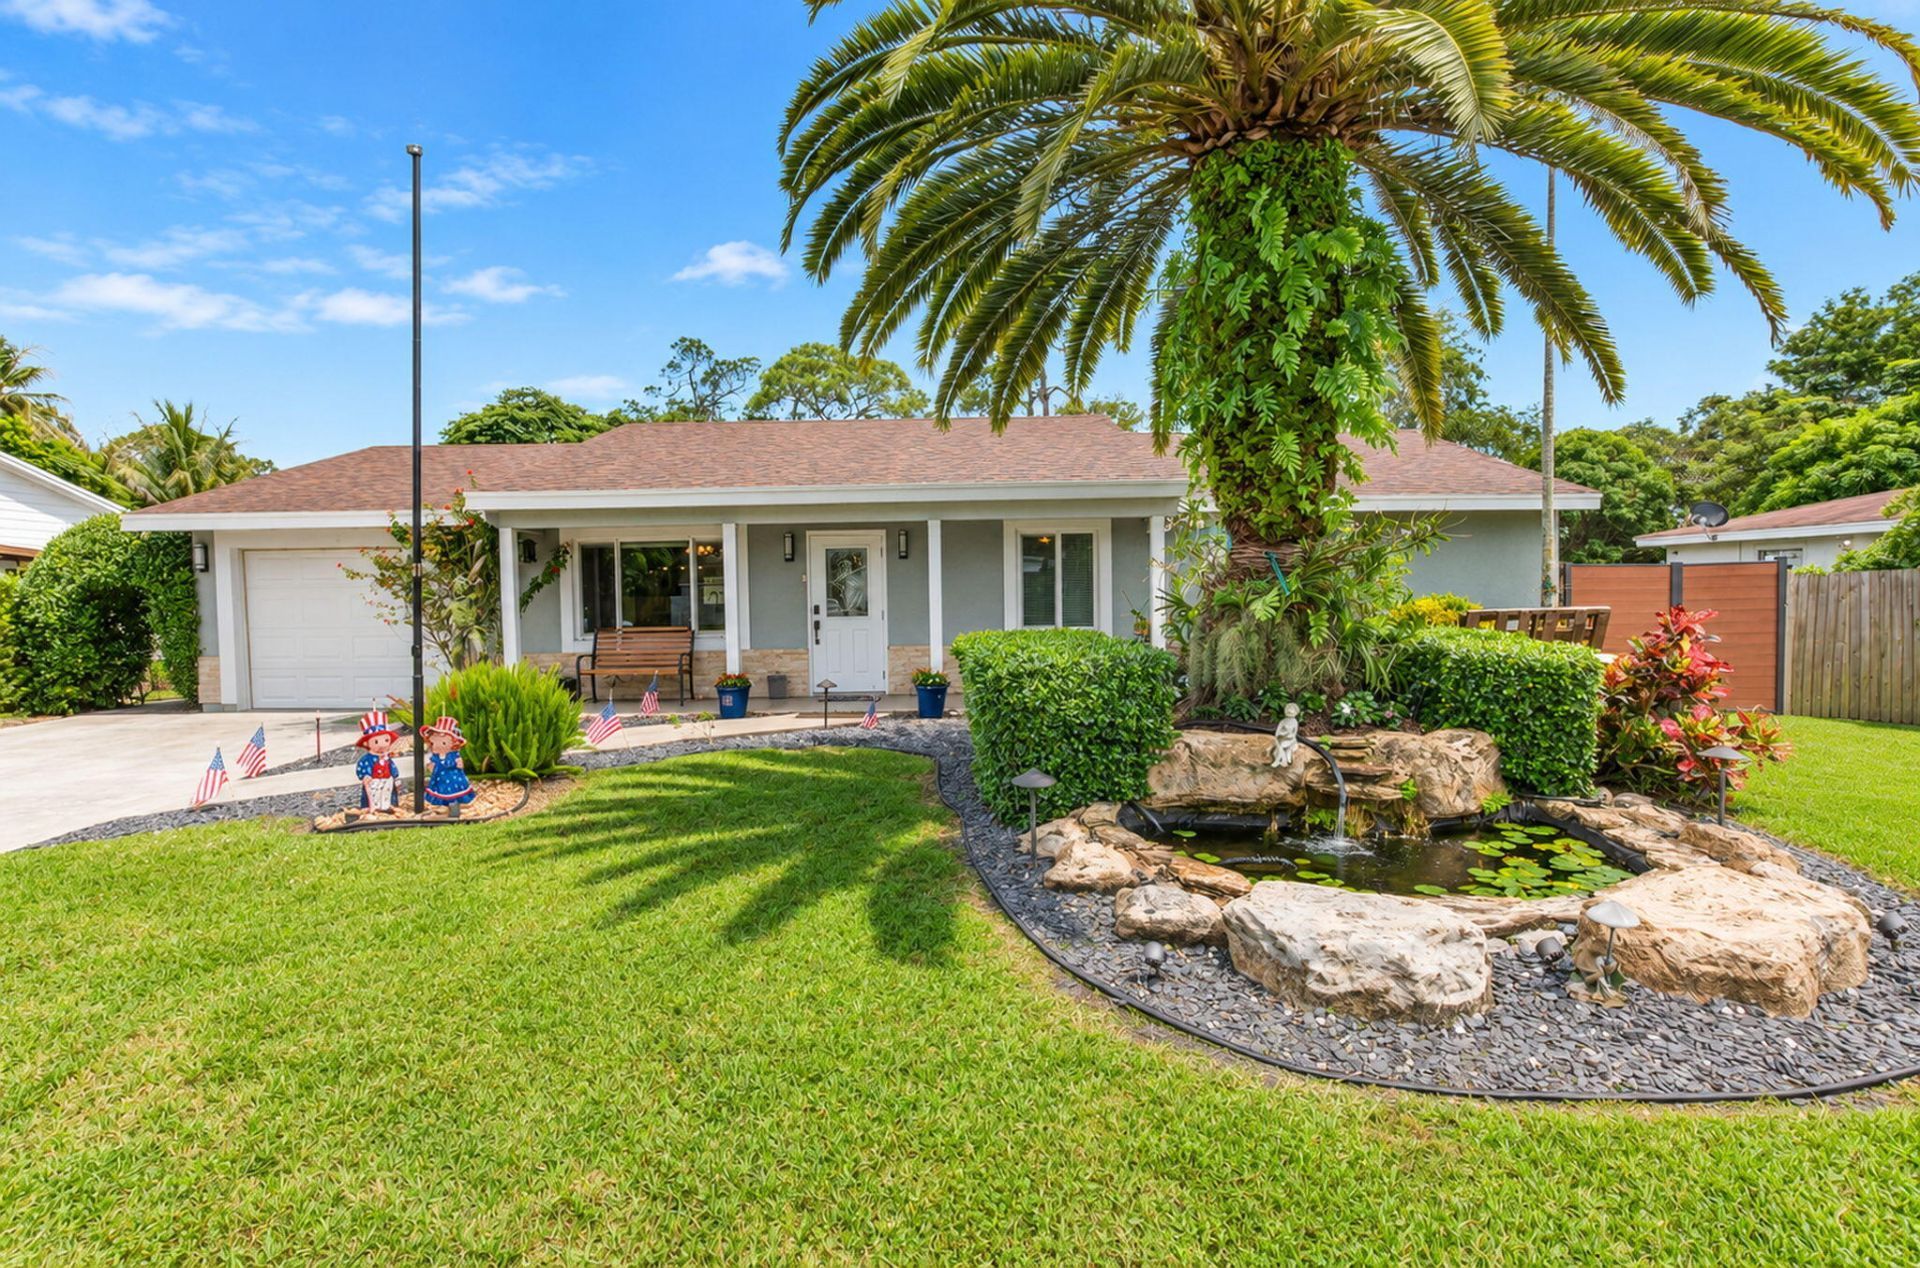
Beautifully maintained 3BR/2BA pool home with NO HOA in a prime Delray Beach location, surrounded by established neighborhoods and luxury communities. Extensive updates include impact windows (2019), new roof (2020), impact front door (2020), impact-rated insulated garage door (2020), stucco exterior (2020), A/C (2023), whole-house generator (2024), saltwater pool (2024), and sprinkler pump (2026). The updated kitchen features quartz countertops and modern finishes. Enjoy your private backyard retreat with a saltwater pool, travertine pool deck, outdoor kitchen, and mature avocado tree. Conveniently located near Atlantic Avenue, Delray Marketplace, shopping, dining, golf, parks, Morikami Museum & Japanese Gardens, I-95, and the Florida Turnpike. Move-in ready and meticulously maintained.
Property Features
Property Type: Residential - Single Family
Cooling: Central Air, Ceiling Fan(s), Ductless, Heat Pump
Fenced: Yes
Garage: 1 car attached
Heating: Central, Electric
Home Style: Ranch
Lot Size: 0.26 Acres
Roof Type: Shingle
Stories: 1.0
Taxes: $10,636
Year Built: 1974
Amenities
Pantry
Closet Cabinetry
Built-in Barbecue
Barbecue
Kennel
Outdoor Kitchen
Feature Descriptions
Accessibility: Visitor Bathroom
Appliances: Cooktop, Dryer, Dishwasher, Electric Range, Microwave, Refrigerator, Washer, Electric Cooktop, Range
Days on Site: 4
Exterior: Stucco
Fencing: Back Yard, Fenced, Gate
Fireplace: Electric
Flooring: Tile, Wood
Lot: Fruit Tree(s)
Lot: Fruit Tree(s)
Other Equipment: Generator
Parcel#: 00424623020004401
Parking: Asphalt, Driveway, Garage Door Opener, Garage, Attached Garage, Attached
Parking Notes: Asphalt, Driveway, Garage Door Opener, Garage, Attache
Patio/Porch: Patio - Covered, Patio - Open, Patio
Pets Allowed: Yes, No Restrictions
Pool: Fenced, In Ground, Salt Water, Private
Restrictions: No Restrictions
Security: yes
Security: Closed Circuit Camera(s), Security System Owned
Sewer: Septic Tank
SQFT Living: 1607
Structure Type: House
Swimming Pool: Yes
Total Rooms: 3
Utilities: Cable Available
Utilities: Cable Available
Water: Public
Local Schools
High School: Spanish River
Middle School: Carver Community
Elementary School: Orchard View
Listed By / Shown By
Listed By
Agency Name: Coldwell Banker
Agency Phone: 561-395-2233
Shown By
Agency Title: Realty 100
Agency Phone: 954-859-2100

Estimate Your Payment
Estimated Payment
$ 2,394.16 per month $1,333.11 Principal & Interest $886.33 Property Tax $174.71 Homeowner's Insurance
5330 Lake Boulevard | MLS# B26100247
This single family home located at 5330 Lake Boulevard, Delray Beach, FL 33484 is currently listed for sale with an asking price of $599,000. This property was built in 1974 and has 3 bedrooms and 2 full baths with 2047 sq. ft. Lake Boulevard is located in the COUNTRY CLUB ACRES 4 subdivision. Search COUNTRY CLUB ACRES 4 real estate on www.realty100.com today.