
BEDS3
BATHS2 full
SQUARE FEET1,577
MLS#A4702267
STATUSActive
PROPERTY TYPEResidential - Single Family
SUBDIVISIONRIDGEWOOD ESTATES
Property Description
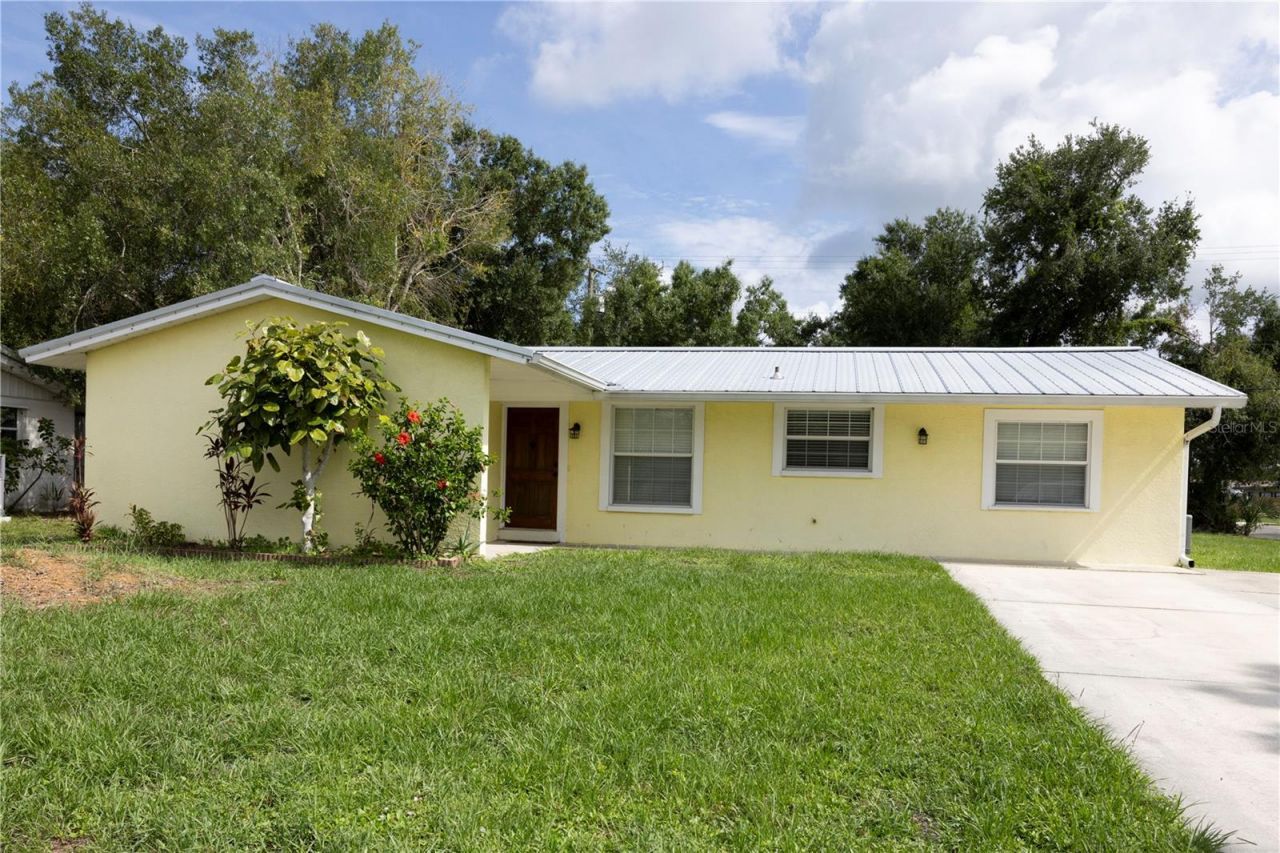
Virtually Staged. Welcome to this beautifully updated 3-bedroom, 2-bath home offering 1,577 sq. ft. of comfortable living space on a spacious lot of nearly 1/4 acre. The heart of the home features a stunning 2026 remodeled kitchen with granite countertops, complemented by updated bathrooms showcasing matching granite finishes for a cohesive, modern look. Major system updates include a new roof (2017), new water heater (2017), and new A/C (2016). Enjoy the freedom of no HOA and no CDD fees, providing flexibility and lower ownership costs. The oversized lot offers side property access and plenty of room for outdoor entertaining, gardening, future additions, or parking a boat, trailer, or RV. Ideally located just minutes from shopping, dining, beautiful Gulf beaches, I-75, the airport, and highly rated schools, this home combines modern updates with everyday convenience. Whether you're looking for a primary residence, seasonal retreat, or investment opportunity, this move-in-ready property is one you won't want to miss!
Property Features
Property Type: Residential - Single Family
Cooling: Central Air
Garage: 4
Heating: Central, Electric
Lot Size: 0.23 Acres
Roof Type: Metal
Stories: 1.0
Taxes: $3,582
Year Built: 1967
Amenities
Ceiling Fans(s)
Primary Bedroom Main Floor
Split Bedroom
Stone Counters
Window Treatments
Private Mailbox
Private Yard
Rain Gutters
Sidewalk
Storage
Feature Descriptions
Additional Rooms: Family Room, Formal Dining Room Separate
Appliances: Disposal, Dryer, Electric Water Heater, Microwave, Range, Refrigerator, Washer
Directions: From I-75 take Bee Ridge Road, go west to Woodmont Drive to Duncanwood Drive. House is located on the corner of Tyne Lane.
Exterior: Block, Stucco
Flood Zone Code: X
Flooring: Ceramic Tile
Foundation: Slab
Home Warranty Y/N: No
Listing Terms: Cash, Conventional
Lot: Corner Lot
Lot Dimensions: 0.23
Other Equipment: Private Yard
Other Structures: Storage
Ownership: Fee Simple
Patio/Porch: Screened
Property Attached Y/N: No
Property Sub-Type: Single Family Residence
Sewer: Public Sewer
Showing Instructions: Coming Soon - Allowing Showings, Supra Lock Box, ShowingTime
Special Sale Provisions: None
Utilities: Cable Connected, Electricity Connected, Public, Water Connected
Water: Public
Water Access Y/N: No
Windows: Blinds
Zoning: RSF3
Local Schools
High School: Sarasota High
Middle School: McIntosh Middle
Elementary School: Brentwood Elementary
Listed By / Shown By
Listed By
Agency Name: FLORIDA PREMIER REAL ESTATE
Agency Contact: 941-737-1417
Shown By
Agency Title: Realty 100
Agency Phone: 954-859-2100

Estimate Your Payment
Estimated Payment
$ 1,279.97 per month $867.75 Principal & Interest $298.50 Property Tax $113.72 Homeowner's Insurance
5333 Duncanwood Drive | MLS# A4702267
This single family home located at 5333 Duncanwood Drive , Sarasota, FL 34232 is currently listed for sale with an asking price of $389,900. This property was built in 1967 and has 3 bedrooms and 2 full baths with 1577 sq. ft. Duncanwood Drive is located in the RIDGEWOOD ESTATES subdivision. Search RIDGEWOOD ESTATES real estate on www.realty100.com today.