
BEDS2
BATHS2 full 1 partial
SQUARE FEET1,074
MLS#O6430741
STATUSActive
PROPERTY TYPEResidential - Townhouse
SUBDIVISIONDUNWOODY COMMONS
Property Description
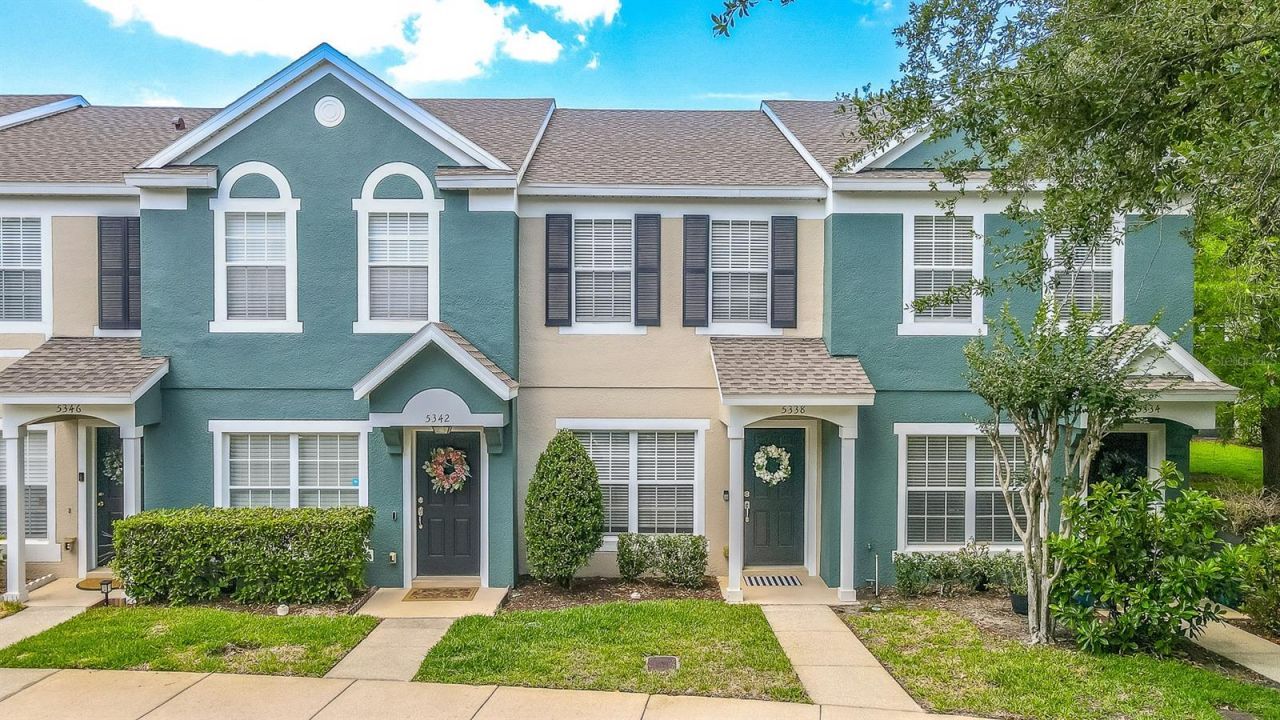
Conveniently located with easy access to SR 417, top-rated Seminole County schools, and an abundance of premier shopping, dining, and entertainment, this beautifully maintained townhome offers the perfect blend of comfort, style, and convenience. Step inside to discover a spacious 2-bedroom, 2.5-bath floor plan featuring elegant wood-look tile flooring, sleek granite countertops, and stainless steel appliances. The second floor boasts a convenient laundry area with a NEW washer and dryer, along with two private primary bedroom suites, each offering its own full bath. The thoughtfully designed first floor includes a convenient half bath and opens to a screened-in patio-the perfect spot to enjoy your morning coffee or unwind in the evening. Major exterior updates have already been completed, including a NEW roof and fresh exterior paint in 2023, both provided through the HOA. Enjoy the benefits of low HOA fees, which include exterior ground maintenance, allowing for easy, low-maintenance living. Residents of this secure, gated community can relax by the sparkling community pool surrounded by a peaceful, park-like setting. With ample parking and move-in-ready condition, this inviting home is ready for you to add your personal style and make it your own. Your perfect home awaits!
Property Features
Property Type: Residential - Townhouse
Cooling: Central Air
Heating: Central, Electric
Lot Size: 0.02 Acres
Roof Type: Shingle
Stories: 2.0
Taxes: $2,672
Year Built: 2004
Amenities
Ceiling Fans(s)
Split Bedroom
Stone Counters
Thermostat
Sliding Doors
Feature Descriptions
Appliances: Dishwasher, Dryer, Microwave, Range, Refrigerator, Washer
Community Features: Community Mailbox, Deed Restrictions, Gated Community - No Guard, Pool
Directions: I4 to exit 98, West on SR 46 towards Mt. Dora, Right on Hawkstone Dr to gate. Go to the Right and the unit is on the Left. Park in unmarked spaces.
Exterior: Block, Concrete
Flood Zone Code: X
Flooring: Carpet, Ceramic Tile
Foundation: Slab
HOA Fee: 233/ Monthly
HOA Y/N: Yes
Home Warranty Y/N: No
Listing Terms: Cash, Conventional, FHA, VA Loan
Lot Dimensions: 0.02
Ownership: Fee Simple
Pets Allowed: Yes
Pets Restrictions: Buyer to verify lease restrictions with HOA/city/county
Property Attached Y/N: No
Property Sub-Type: Townhouse
Sewer: Public Sewer
Showing Instructions: ShowingTime
Special Sale Provisions: None
Utilities: BB/HS Internet Available, Cable Available, Electricity Connected, Public, Sewer Connected, Water Connected
Water: Public
Water Access Y/N: No
Zoning: PUD
Room Sizes
Kitchen: 12x10
Living Room: 15x13
Primary Bedroom: 12x12
Bedroom 2: 11x11
Listed By / Shown By
Listed By
Agency Name: RE/MAX DOWNTOWN
Agency Contact: 407-770-2050
Shown By
Agency Title: Realty 100
Agency Phone: 954-859-2100

Estimate Your Payment
Estimated Payment
$ 889.73 per month $589.78 Principal & Interest $222.67 Property Tax $77.29 Homeowner's Insurance
5338 Hawkstone Drive | MLS# O6430741
This townhouse located at 5338 Hawkstone Drive , Sanford, FL 32771 is currently listed for sale with an asking price of $265,000. This property was built in 2004 and has 2 bedrooms and 2 full and 1 partial baths with 1074 sq. ft. Hawkstone Drive is located in the DUNWOODY COMMONS subdivision. Search DUNWOODY COMMONS real estate on www.realty100.com today.