
BEDS4
BATHS3 full
SQUARE FEET2,077
MLS#A4699469
STATUSActive
PROPERTY TYPERental - Single Family
SUBDIVISIONBAY OAKS ESTS
Property Description
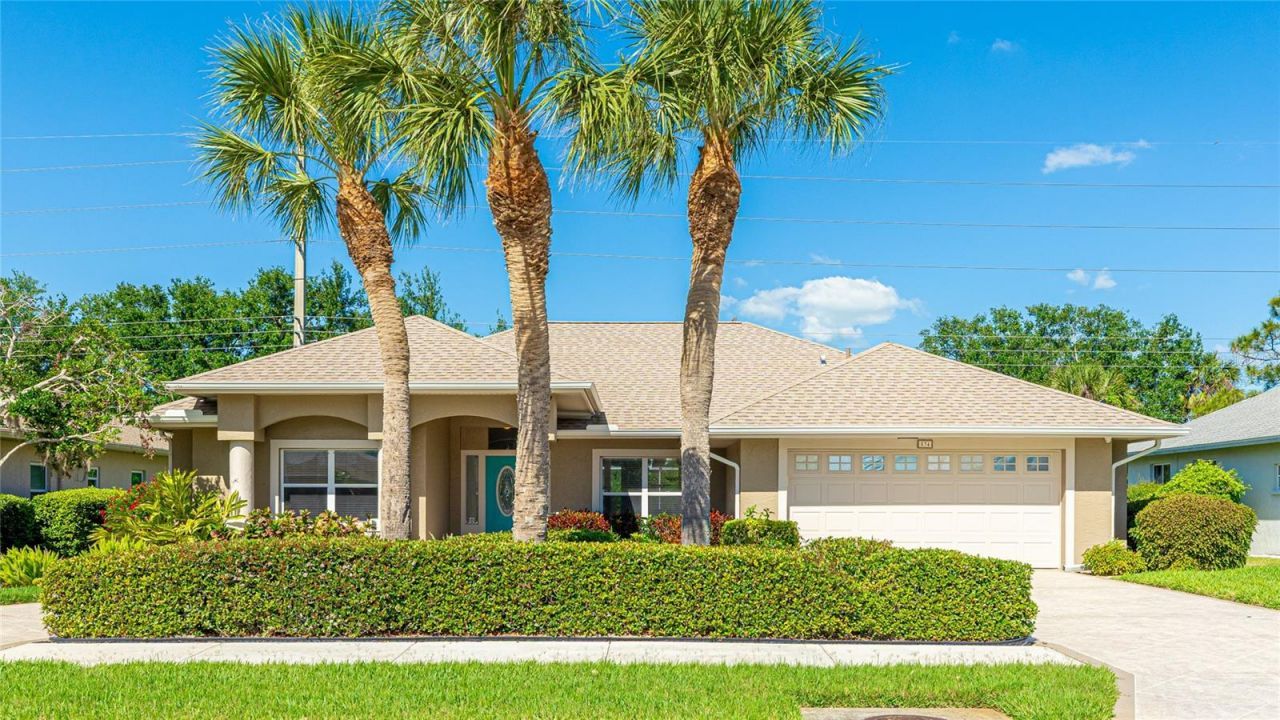
AVAILABLE AUGUST 25, 2026 AS UNFURNISHED RENTAL. Very nice light and bright 4 bedroom pool home with private secluded lot in the quaint community of Oak Bay Estates in Osprey. Great access to Sarasota and Venice without having to get on I-75. New interior paint and new ceiling fans throughout. Enjoy this great home and the private pool in your spare time as the pool care and lawn and landscaping are done for you and included in the rent. This home is located in a very nice neighborhood with easy access to many restaurants, shopping and the Florida lifestyle including the Legacy Trail for biking, walking or jogging. Only 10 minutes to two of the finest beaches on the Gulf Coast at Siesta key and Nokomis beach. First and last months rent and security deposit due upfront. pets are possible and are considered on a case by case basis.
Property Features
Property Type: Rental - Single Family
Cooling: Central Air
Garage: 2 car attached
Heating: Central
Lot Size: 0.23 Acres
Year Built: 1996
Amenities
Cathedral Ceiling(s)
Ceiling Fans(s)
Eat-in Kitchen
High Ceilings
Open Floorplan
Primary Bedroom Main Floor
Split Bedroom
Stone Counters
Vaulted Ceiling(s)
Walk-In Closet(s)
Window Treatments
Feature Descriptions
Additional Rooms: Den/Library/Office, Great Room
Appliances: Dishwasher, Disposal, Dryer, Electric Water Heater, Range, Refrigerator, Washer
Directions: McIntosh road south of Clark road to left on Tamiami Trail (route 41) then left on Preymore street to right on Oak Bay
Flood Zone Code: x
Flooring: Ceramic Tile, Laminate
HOA Y/N: Yes
Home Warranty Y/N: No
Lease Terms: Twelve Months
Lot: In County, Near Public Transit, Paved
Lot Dimensions: 0.23
Parking: Circular Driveway
Parking Notes: Circular Driveway
Pets Allowed: Yes
Pets Restrictions: approved on a case by case basis
Pool: Heated, In Ground, Screen Enclosure
Property Attached Y/N: No
Property Sub-Type: Single Family Residence
Security: Smoke Detector(s)
Sewer: Public Sewer
Showing Instructions: Supra Lock Box, Appointment Only, See Remarks, ShowingTime
Swimming Pool: Yes
Utilities: Public, Sprinkler Well
Water: Public
Water Access Y/N: No
Windows: Blinds, Window Treatments
Room Sizes
Bedroom 2: 14x11
Bedroom 3: 14x12
Bedroom 4: 12x12
Dining Room: 13x12
Great Room: 22x16
Kitchen: 20x12
Primary Bedroom: 18x13
Balcony/Porch/Lanai: 45x28
Local Schools
High School: Venice Senior High
Middle School: Laurel Nokomis Middle
Elementary School: Laurel Nokomis Elementary
Listed By / Shown By
Listed By
Agency Name: REALTY BY DESIGN LLC
Agency Contact: 941-779-4509
Shown By
Agency Title: Realty 100
Agency Phone: 954-859-2100

534 Oak Bay Drive | MLS# A4699469
This property located at 534 Oak Bay Drive , Osprey, FL 34229 is currently listed for rent with an asking price of $3,800 / Monthly. Search Osprey real estate on www.realty100.com today.