
BEDS4
BATHS2 full
SQUARE FEET1,878
MLS#B26081400
STATUSPending
PROPERTY TYPEResidential - Single Family
SUBDIVISIONCOUNTRY CLUB ACRES 4
Property Description
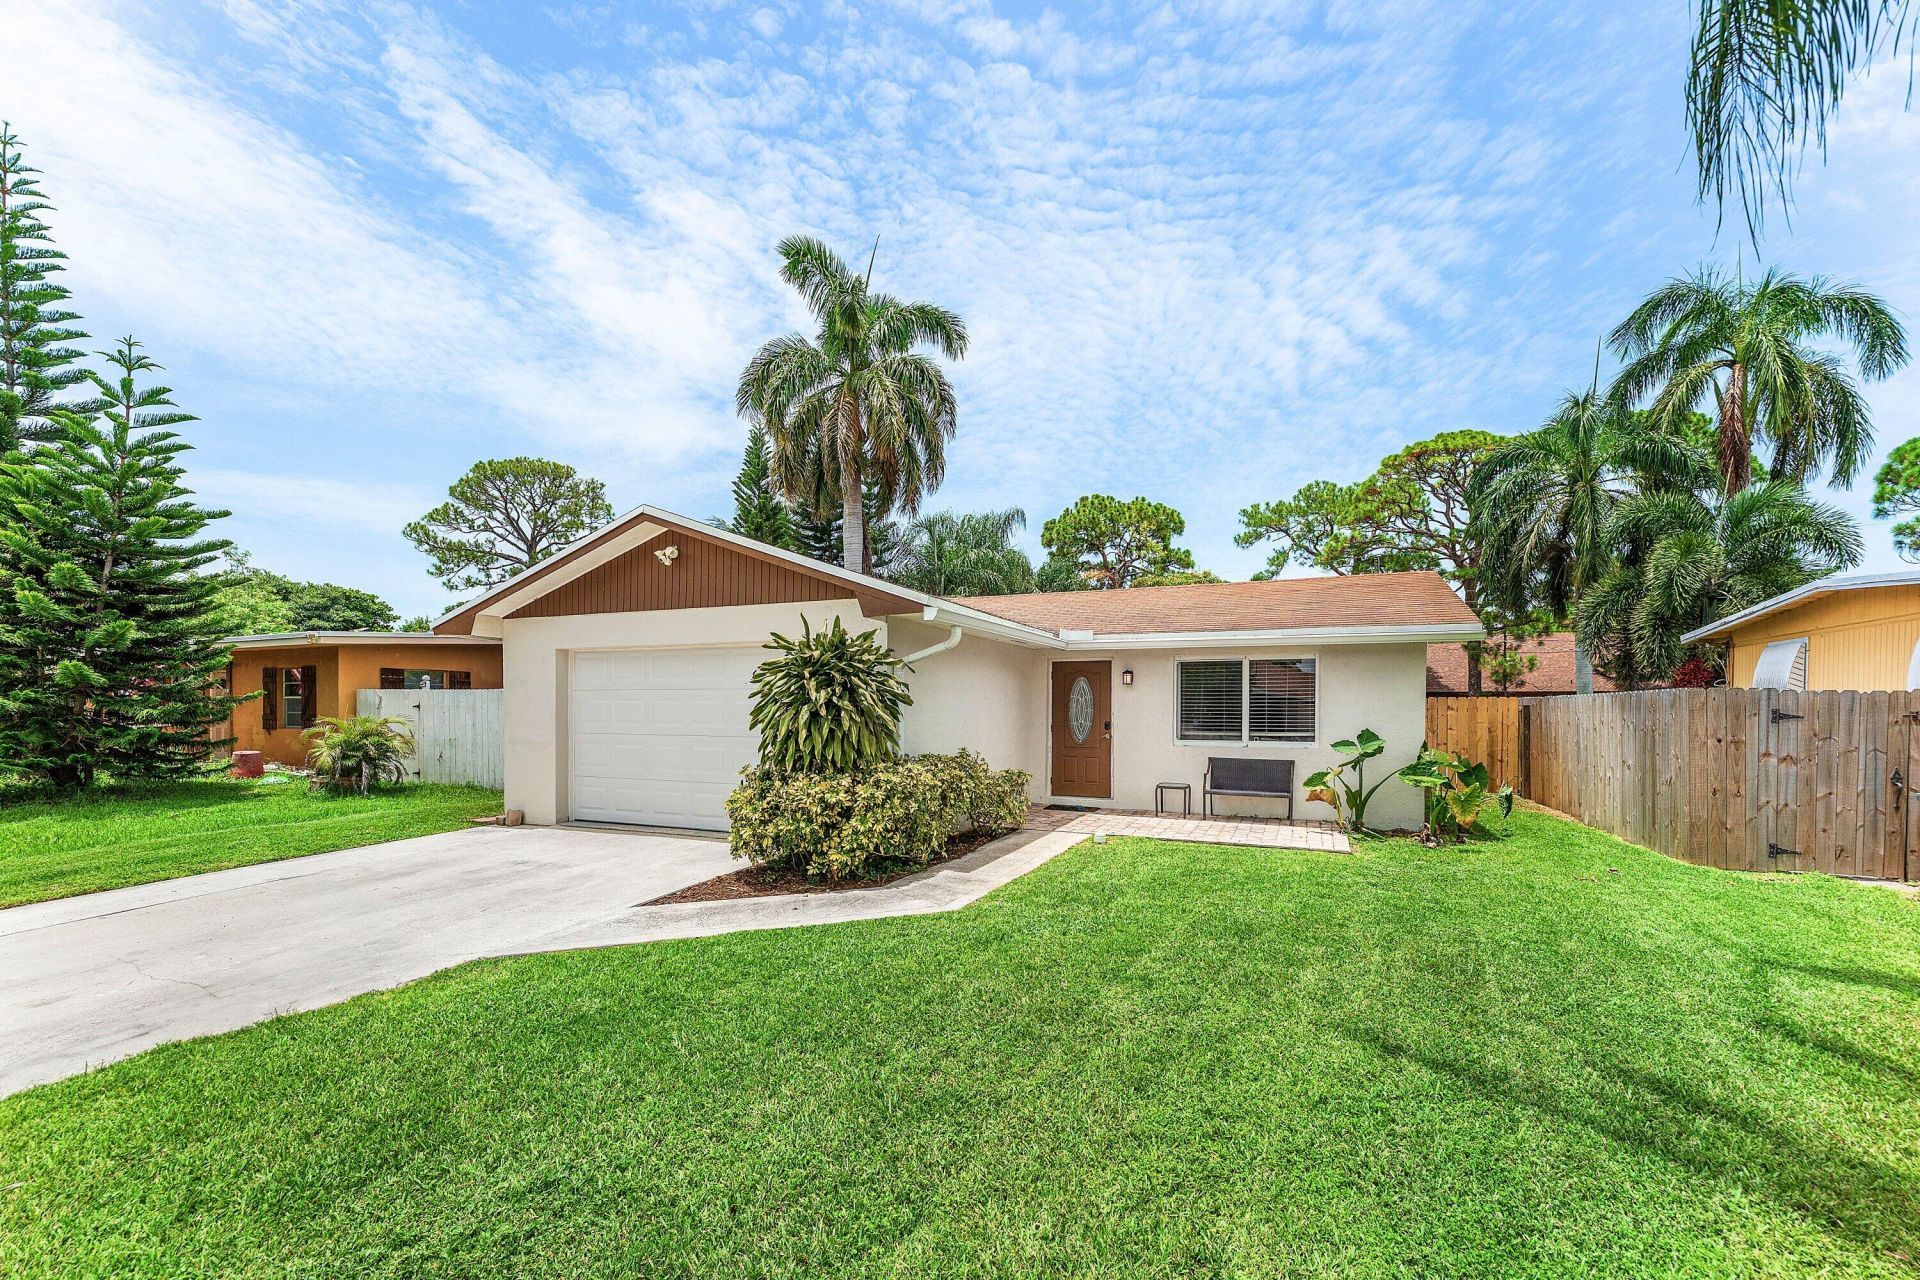
Welcome to 5347 Washington Road, a beautifully maintained Delray Beach home with a renovated kitchen, freshly painted interior, and desirable updates throughout. It has tile flooring in the kitchen and living areas, with LVP flooring in the bedrooms. Impact windows and doors. The backyard features a gazebo area, perfect for outdoor entertaining. It's conveniently located a few miles from Atlantic Avenue's renowned dining, shopping, and entertainment. No HOA! Schedule your private showing today!
Property Features
Property Type: Residential - Single Family
Cooling: Central Air, Electric
Fenced: Yes
Garage: 2 car attached
Heating: Central
Home Style: Ranch
Lot Size: 0.15 Acres
Roof Type: Composition, Shingle
Stories: 1.0
Taxes: $3,651
Year Built: 1978
Amenities
Entrance Foyer
Pantry
Walk-In Closet(s)
Bedroom Layout - Stacked
None
Feature Descriptions
Appliances: Electric Water Heater, Dryer, Disposal, Dishwasher, Electric Range, Ice Maker, Microwave, Refrigerator, Water Heater, Range
Days on Site: 43
Exterior: Stucco, CBS
Fencing: Fenced
Flooring: Laminate, Tile
Furnished: Unfurnished
Laundry: In Garage, Washer Hookup
Lot Dimensions: 50.0 ft x 0.0 ft
Parcel#: 00424623020003240
Parking: Driveway, Garage Door Opener, Garage, Attached Garage, Attached
Parking Notes: Driveway, Garage Door Opener, Garage, Attached Garage
Patio/Porch: Deck
Pets Allowed: Yes, Pet Restrictions Possible
Restrictions: No Restrictions
Sewer: Septic Tank
Special View Info: Garden
Sprinkler: Auto Sprinkler
SQFT Living: 1518
Structure Type: House
Total Rooms: 8
Utilities: Electricity Connected, Water Connected
Utilities: Electricity Connected, Water Connected
Water: Public
Waterfront Features: None
Room Sizes
Living Room: 15 X 16 Level First
Kitchen: 11 X 12 Level First
Primary Bedroom: 13 X 18 Level First
Bedroom 2: 12 X 18 Level First
Bedroom 3: 12 X 10 Level First
Bedroom 4: 11 X 10 Level First
Local Schools
High School: Spanish River
Middle School: Carver Community
Elementary School: Orchard View
Listed By / Shown By
Listed By
Agency Name: RPE Realty
Agency Phone: 630-452-5099
Shown By
Agency Title: Realty 100
Agency Phone: 954-859-2100

Estimate Your Payment
Estimated Payment
$ 1,751.66 per month $1,279.70 Principal & Interest $304.25 Property Tax $167.71 Homeowner's Insurance
5347 Washington Road | MLS# B26081400
This single family home located at 5347 Washington Road, Delray Beach, FL 33484 is currently listed for sale with an asking price of $575,000. This property was built in 1978 and has 4 bedrooms and 2 full baths with 1878 sq. ft. Washington Road is located in the COUNTRY CLUB ACRES 4 subdivision. Search COUNTRY CLUB ACRES 4 real estate on www.realty100.com today.