
BEDS3
BATHS2 full
SQUARE FEET1,955
MLS#O6432182
STATUSActive
PROPERTY TYPEResidential - Single Family
SUBDIVISIONFOREST BROOK 2ND
Property Description
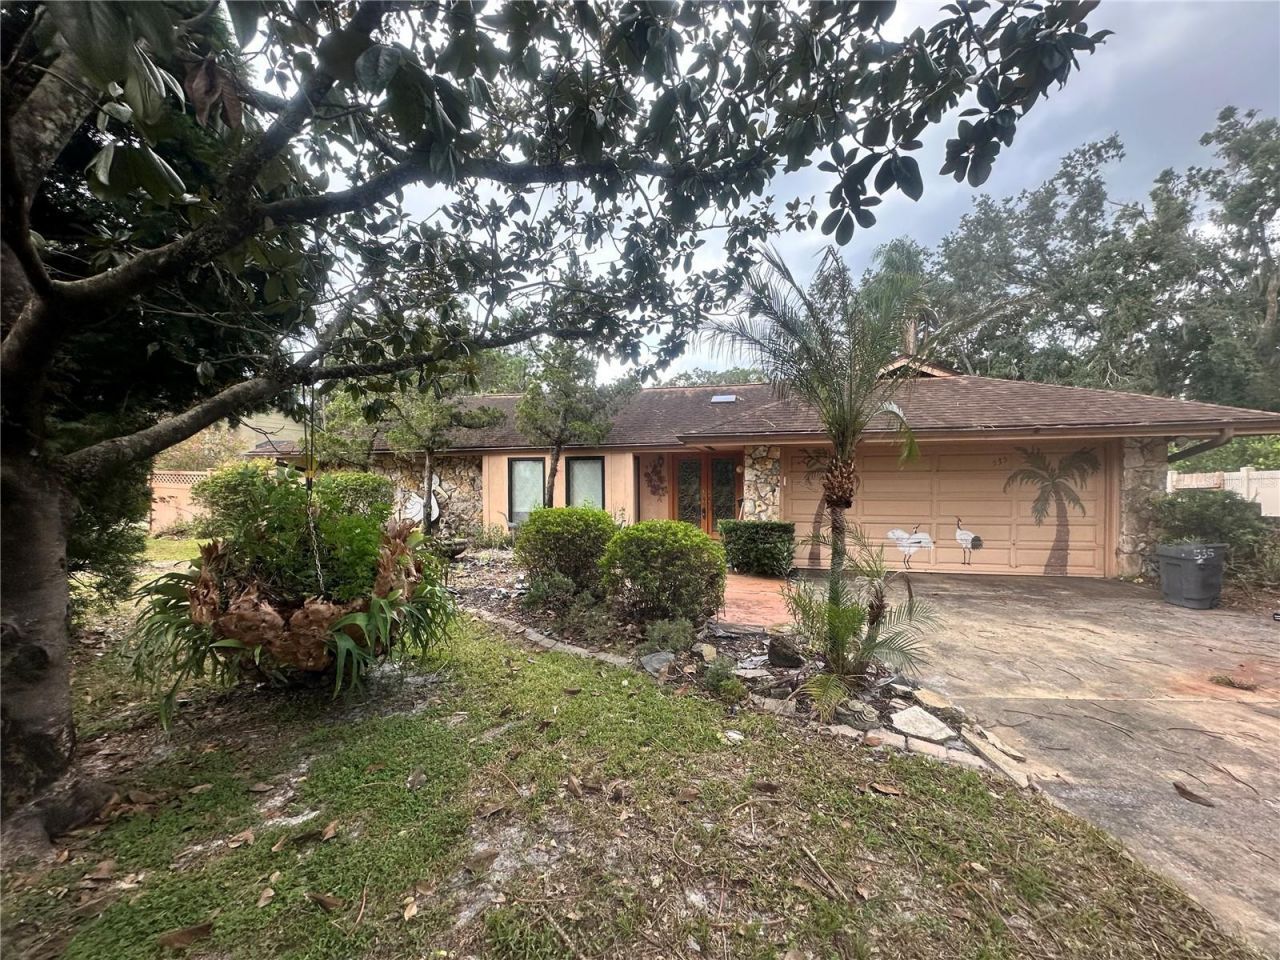
Waterfront potential on Brookside Circle! Classic 3-bedroom, 2-bathroom property situated directly on peaceful Howell Creek with canoe access to the pond.The interior layout includes a living room with a window nook, a dedicated dining area, and a primary suite located off the dining room. The kitchen features a breakfast nook and opens directly into the main living area. A split floor plan places two secondary bedrooms on the opposite side of the home, alongside an indoor, air-conditioned laundry room. The second full bath opens directly to the screened pool deck to serve as a dedicated pool bath.The property sits on an expansive lot featuring a wide side yard and a deep backyard running along the creek. Filled with warmth and pride of ownership, the home showcases unique, hand-painted artistic touches throughout that reflect years of love-ready for the next owner to bring their own style.Ready for a complete transformation, this property presents an exceptional waterfront renovation opportunity. Schedule your tour today!
Property Features
Property Type: Residential - Single Family
Cooling: Central Air
Fenced: Yes
Garage: 2 car attached
Heating: Electric
Lot Size: 0.28 Acres
Roof Type: Shingle
Stories: 1.0
Taxes: $2,035
Year Built: 1974
Amenities
Ceiling Fans(s)
Thermostat
Walk-In Closet(s)
Private Yard
Rain Gutters
Sidewalk
Sliding Doors
Feature Descriptions
Additional Rooms: Attic
Appliances: Dishwasher, Dryer, Freezer, Microwave, Range, Refrigerator, Washer
Body of Water: HOWELL CREEK
Community Features: Sidewalks
Days on Site: 1
Directions: Heading N onto FL-436, Turn left onto Lake Howell Ln, Turn right onto Lake Howell Rd, Turn left onto Tuscarora Trail, Turn left onto Brookside Cir, and the Destination will be on the left.
Exterior: Block
Fencing: Chain Link
Flood Zone Code: X
Flooring: Brick, Carpet, Ceramic Tile, Tile
Foundation: Slab
Garage Dimensions: 32x17
Home Warranty Y/N: No
Listing Terms: Cash, Conventional, FHA
Lot: Landscaped, Sidewalk, Paved
Lot Dimensions: 0.28
Other Equipment: Private Yard
Ownership: Fee Simple
Parking: Oversized, Workshop in Garage
Parking Notes: Oversized, Workshop in Garage
Patio/Porch: Patio, Screened
Pool: Deck, Screen Enclosure, Solar Heat
Property Attached Y/N: No
Property Sub-Type: Single Family Residence
Sewer: Public Sewer
Showing Instructions: Sentri Lock Box, Call Listing Agent, See Remarks, ShowingTime
Special Sale Provisions: None
Special View Info: Water
Swimming Pool: Yes
Utilities: Electricity Connected, Public
Vegetation: Mature Landscaping
Water: Public
Water Access: Creek
Water Access Y/N: Yes
Waterfront Features: Creek
Water View: Creek
Windows: Skylight(s), Blinds, Shades
Zoning: R-1A
Room Sizes
Living Room: 18x12
Dining Room: 9x12
Primary Bedroom: 15x12
Kitchen: 21x10
Foyer: 3x13
Family Room: 17x24
Bedroom 2: 12x10
Bedroom 3: 16x10
Laundry: 10x5
Local Schools
High School: Lake Howell High
Middle School: South Seminole Middle
Elementary School: English Estates Elementary
Listed By / Shown By
Listed By
Agency Name: FIRST MAGNOLIA HOMES
Agency Contact: 407-963-9141
Shown By
Agency Title: Realty 100
Agency Phone: 954-859-2100

Estimate Your Payment
Estimated Payment
$ 1,377.86 per month $1,068.27 Principal & Interest $169.58 Property Tax $140.00 Homeowner's Insurance
535 Brookside Circle | MLS# O6432182
This single family home located at 535 Brookside Circle, Maitland, FL 32751 is currently listed for sale with an asking price of $480,000. This property was built in 1974 and has 3 bedrooms and 2 full baths with 1955 sq. ft. Brookside Circle is located in the FOREST BROOK 2ND subdivision. Search FOREST BROOK 2ND real estate on www.realty100.com today.