
BEDS2
BATHS3 full
SQUARE FEET1,775
MLS#A4703922
STATUSActive
PROPERTY TYPEResidential - Townhouse
SUBDIVISIONHARMONY AT LAKEWOOD RANCH
Property Description
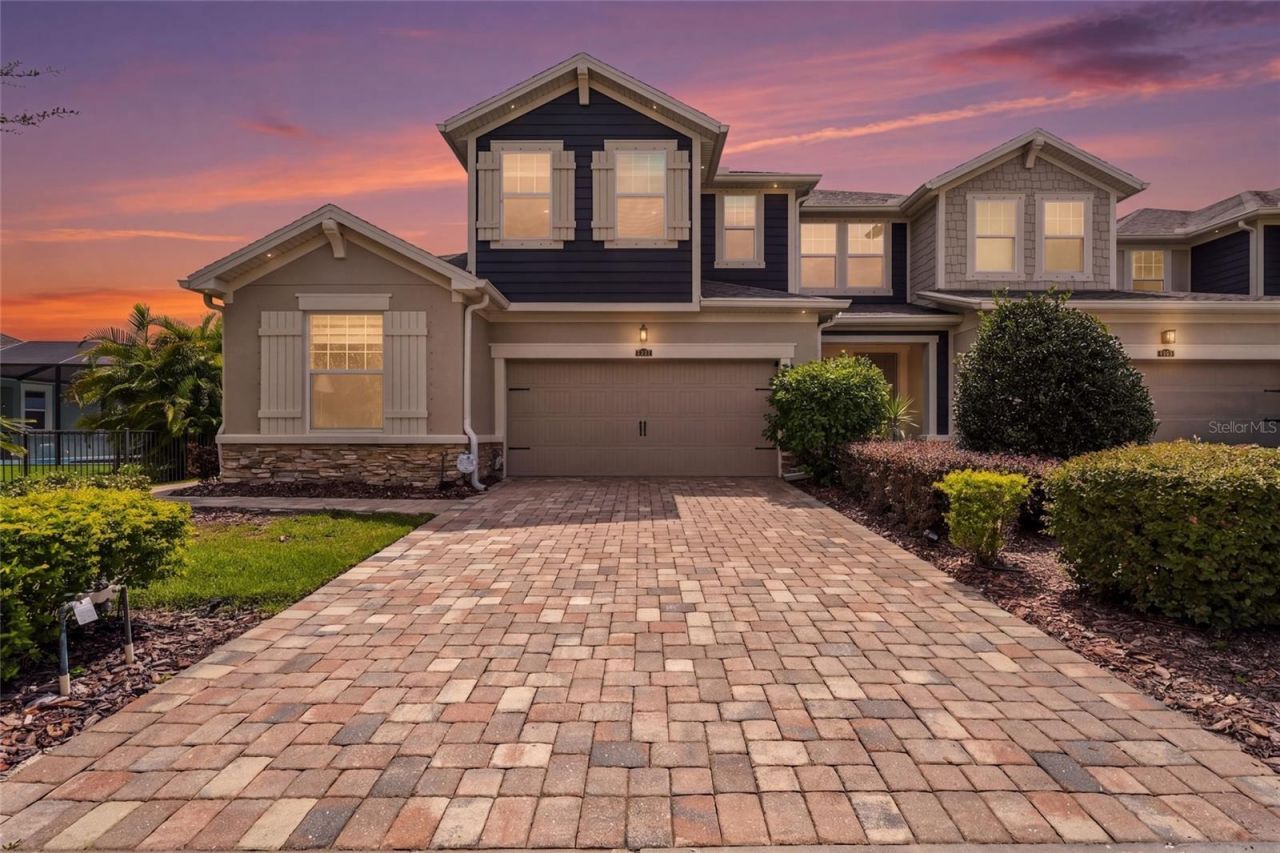
Welcome to this former model, end-unit townhome with a large water view, in the heart of Lakewood Ranch! This home is beautifully appointed and filled with natural light all day, showcasing space saving and attractive built-in cabinetry, crown molding, 8-foot interior doors, wood-look tile flooring, tile to the ceiling in every bathroom, custom window treatments and designer upgrades throughout. The kitchen impresses with a modern backsplash, granite countertops, premium Samsung Bespoke appliances, concealed electrical outlets, and under-cabinet and over-cabinet lighting that enhances both functionality and ambiance. Enjoy peaceful lakefront views from your private lanai - perfect for unwinding, connecting with nature, and embracing every day. Upstairs, the spacious loft offers versatility for a third bedroom, media center, home office, craft studio, playroom, or private guest retreat. A wet bar and full bathroom elevate the space even further, complemented by a large walk-in storage room for holiday items and extra space. This maintenance-free residence with a paver driveway has been freshly painted inside and out and provides a new roof, new HVAC system, new garage door opener, overhead storage in the garage, and more. Experience Harmony with beautifully landscaped surroundings and close proximity to resort-style amenities including a swimming pool, fitness center, walking trails, and community meeting room. This home is ideally located minutes from premier shopping and dining, 3 public golf courses, entertainment, state-of-the-art medical facilities, parks, recreation, scenic nature areas, beaches and everything Gulf Coast Florida living has to offer - and its low HOA and CDD fees make it an exceptional opportunity! Perfectly preserved, this model home offers a rare blend of convenience, style, sophistication, and comfort. This loved home won't last long - act fast and schedule your private showing today.
Property Features
Property Type: Residential - Townhouse
Cooling: Central Air
Garage: 2 car attached
Heating: Central, Electric
Home Style: Craftsman
Lot Size: 0.12 Acres
Roof Type: Shingle
Stories: 2.0
Taxes: $4,392
Year Built: 2015
Amenities
Ceiling Fans(s)
Crown Molding
Eat-in Kitchen
In Wall Pest System
Kitchen/Family Room Combo
Living Room/Dining Room Combo
Open Floorplan
Primary Bedroom Main Floor
Solid Surface Counters
Split Bedroom
Stone Counters
Thermostat
Tray Ceiling(s)
Walk-In Closet(s)
Hurricane Shutters
Sidewalk
Feature Descriptions
Additional Rooms: Inside Utility, Loft, Storage Rooms
Appliances: Dishwasher, Disposal, Electric Water Heater, Microwave, Range, Refrigerator
Association Amenities: Clubhouse, Fence Restrictions, Fitness Center, Park, Playground, Pool, Recreation Facilities, Vehicle Restrictions
Body of Water: COMMUNITY POND
Community Features: Association Recreation - Owned, Deed Restrictions, Fitness Center, Park, Playground, Pool, Street Lights
Days on Site: 3
Directions: Fro I75 take State Rd 70 East. Turn left on Lakewood Ranch Blvd. Turn right on Malachite Drive. Turn right on Brookside Dr. Turn left on Bentgrass Way and hop his on your right.
Exterior: Block, Stucco, Frame
Flood Zone Code: X
Flooring: Carpet, Ceramic Tile
Foundation: Slab
Frontage Pond: 42
Garage Dimensions: 20x20
HOA Fee: 350/ Monthly
HOA Y/N: Yes
Home Warranty Y/N: No
Listing Terms: Cash, Conventional, FHA, VA Loan
Lot: In County, Sidewalk, Paved
Lot Dimensions: 0.12
Model: Driftwood End with Loft
Other Equipment: Irrigation Equipment
Ownership: Fee Simple
Parking: Driveway, Garage Door Opener, Guest
Parking Notes: Driveway, Garage Door Opener, Guest
Patio/Porch: Covered, Patio
Pets Allowed: Breed Restrictions, Yes
Pets Restrictions: 2 Dogs per townhome. Buyers agent to verify directly with HOA.
Property Attached Y/N: Yes
Property Sub-Type: Townhouse
Security: Security System, Smoke Detector(s)
Sewer: Public Sewer
Showing Instructions: Appointment Only, ShowingTime
Special Sale Provisions: None
Utilities: BB/HS Internet Available, Electricity Connected, Public, Sewer Connected, Sprinkler Meter
Vegetation: Trees/Landscaped
Water: Public
Water Access Y/N: No
Waterfront Features: Pond
Water View: Pond
Windows: ENERGY STAR Qualified Windows, Low-Emissivity Windows
Zoning: RES
Room Sizes
Living Room: 17x15
Kitchen: 14x13
Dining Room: 14x7
Balcony/Porch/Lanai: 11x10
Laundry: 6x5
Primary Bedroom: 17x15
Primary Bathroom: 12x9
Bedroom 2: 13x10
Bathroom 2: 9x6
Bathroom 3: 12x6
Local Schools
High School: Lakewood Ranch High
Middle School: Nolan Middle
Elementary School: Gullett Elementary
Listed By / Shown By
Listed By
Agency Name: KW COASTAL LIVING III
Agency Contact: murraycoleman@kw.com
Shown By
Agency Title: Realty 100
Agency Phone: 954-859-2100

Estimate Your Payment
Estimated Payment
$ 1,435.82 per month $945.87 Principal & Interest $366.00 Property Tax $123.96 Homeowner's Insurance
5353 Bentgrass Way | MLS# A4703922
This townhouse located at 5353 Bentgrass Way , Lakewood Ranch, FL 34211 is currently listed for sale with an asking price of $425,000. This property was built in 2015 and has 2 bedrooms and 3 full baths with 1775 sq. ft. Bentgrass Way is located in the HARMONY AT LAKEWOOD RANCH subdivision. Search HARMONY AT LAKEWOOD RANCH real estate on www.realty100.com today.