
BEDS2
BATHS2 full 1 partial
SQUARE FEET1,754
MLS#B26077143
STATUSActive
PROPERTY TYPEResidential - Townhouse
SUBDIVISIONTownhomes of Boca Delray
Property Description
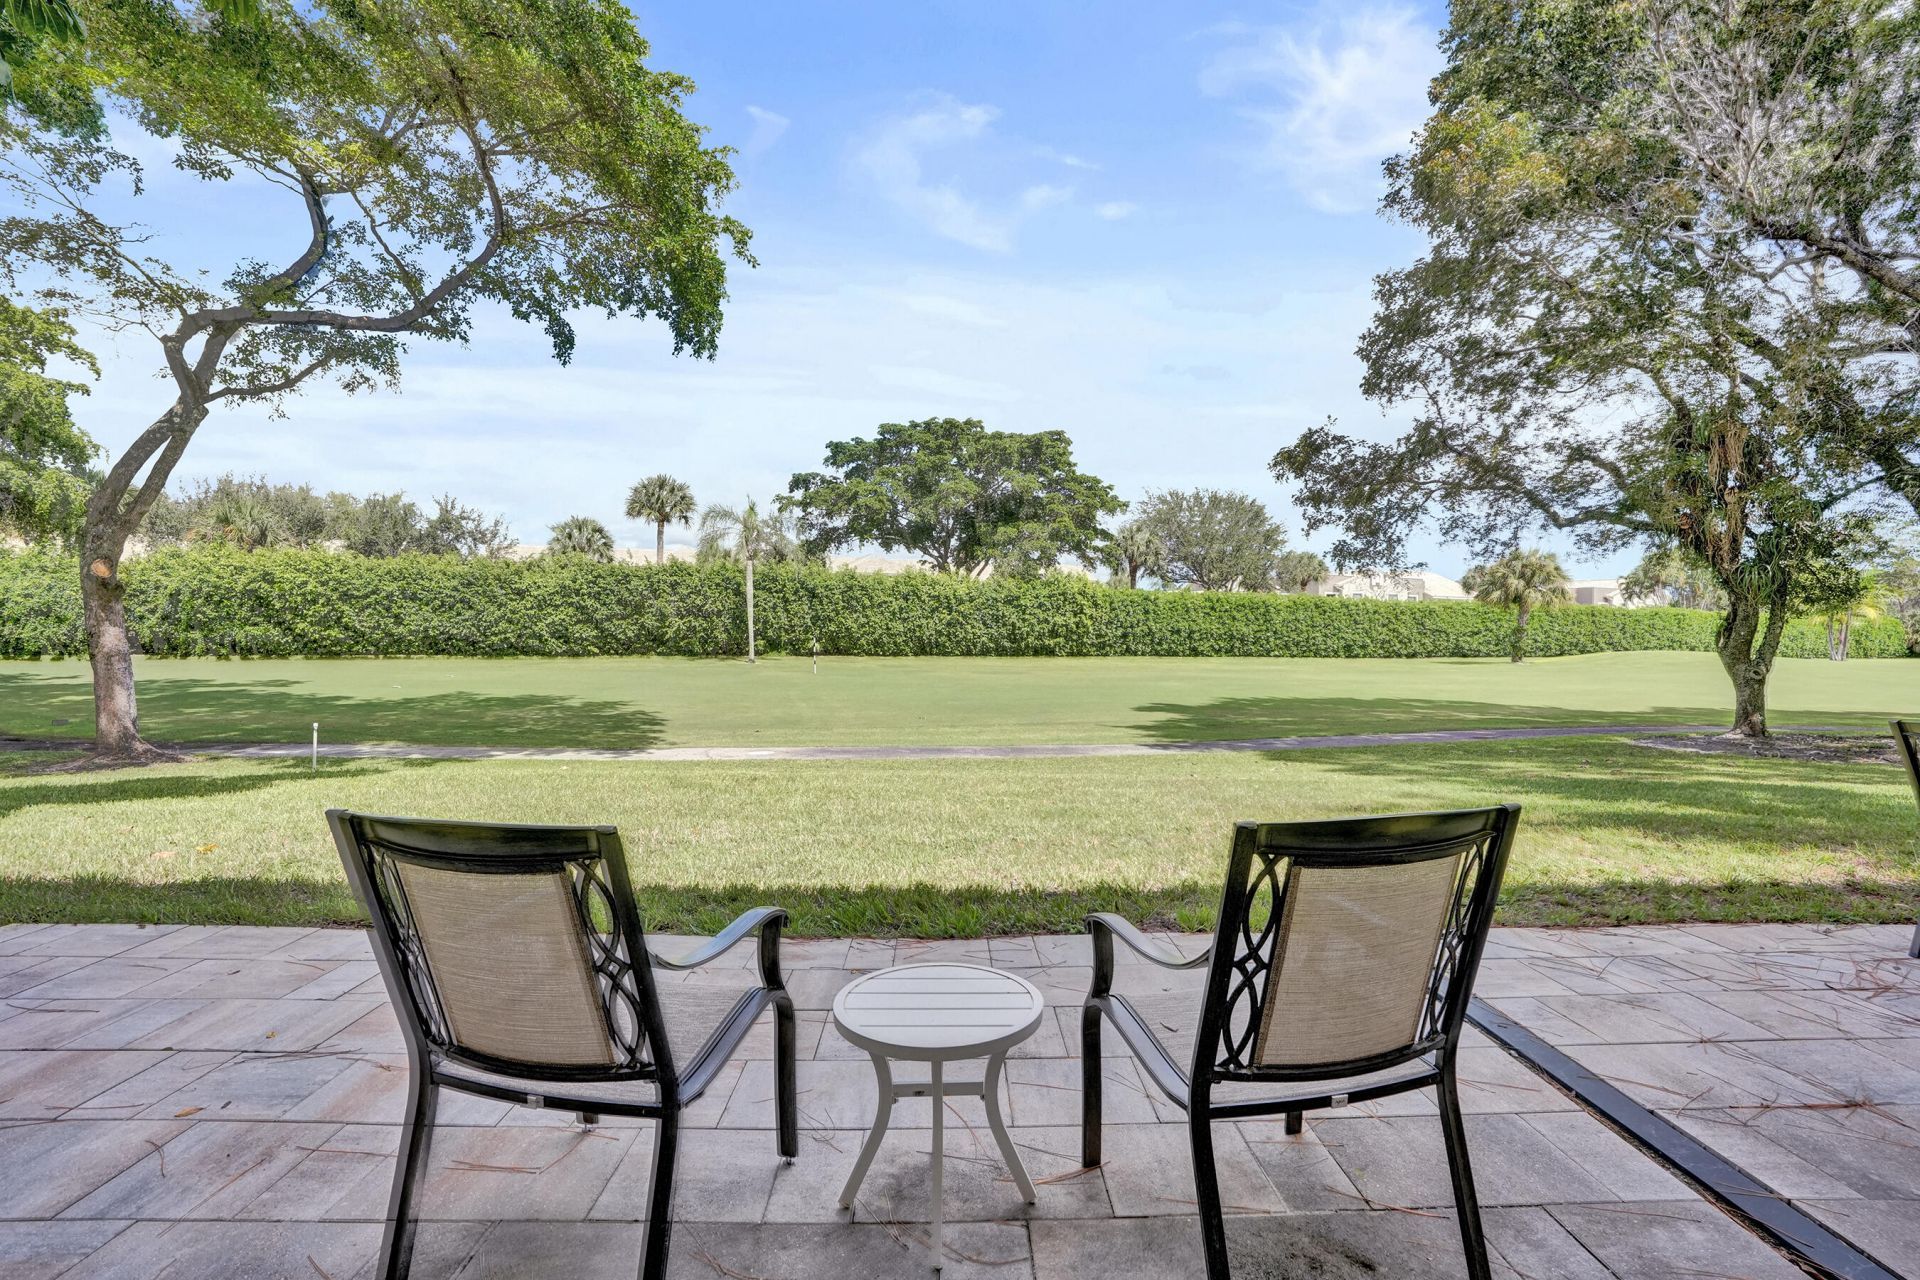
Own the South Florida country-club lifestyle without an equity buy-in! Completely renovated furnished 2-bedroom, 2.5-bath townhouse offers 1,754 sf across two levels, stylish living spaces, a flex room with Murphy bed perfect for guests or office, and a one-car garage. Step onto the patio overlooking the golf course for morning coffee or relaxing at the end of the day. Located in gated Boca Delray Golf & Country Club, a 55+ active-adult community, amenities include a very challenging 18-hole executive course, tennis, pickleball, pools, fitness center, café and completely renovated clubhouse. Grab a friend for mahjong or canasta of 19th hole drinks/lunch. A compelling value for golf-centered living close to Delray Beach shopping, dining and beaches. Also available fully furnished for lease.
Property Features
Property Type: Residential - Townhouse
Cooling: Central Air, Ceiling Fan(s), Ductless, Electric, Heat
Garage: 1 car attached
Heating: Central, Electric, Heat Pump
Roof Type: Shingle, Tile
Stories: 2.0
Taxes: $4,723
Year Built: 1986
Amenities
Bar
Built-in Features
Entrance Foyer
High Ceilings
Kitchen Island
Pantry
Vaulted Ceiling(s)
Walk-In Closet(s)
Bedroom Layout - Split
Courtyard
Balcony
Feature Descriptions
Appliances: Electric Water Heater, Dryer, Disposal, Dishwasher, Electric Range, Ice Maker, Microwave, Refrigerator, Water Heater, Washer, Range
Association: Boca Delray
Association Amenities: Billiard Room, Clubhouse, Fitness Center, Golf Course, Management, Pool, Sauna, Spa/Hot Tub, Tennis Court(s), Manager On Site, Bocce Ball, Cafe/Restaurant, Community Room, Heated Pool, Library, Lobby, Pickleball Court(s), Putting Green, Sidewalks, Gated
Association Fee Includes: Cable TV, Insurance, Internet, Maintenance Grounds, Security, Sewer, Trash, Water, Common Areas, Reserve Fund
Balcony: Balcony - Covered, Balcony - Open
Days on Site: 9
Exterior: Stucco, CBS
Flooring: Ceramic Tile, Tile, Vinyl, Wood
Furnished: Furnished
HOA Fee: $1423/ Monthly
Hot Tub: Yes
Laundry: In Garage, Laundry Tub
Lot: On Golf Course
Lot: On Golf Course
Parcel#: 00424626140040020
Parking: Assigned, Driveway, Garage Door Opener, Garage, Attached Garage, Attached
Parking Notes: Assigned, Driveway, Garage Door Opener, Garage, Attach
Patio/Porch: Patio - Open, Patio
Pets Allowed: Yes, Breed Restrictions, Dogs OK, Size Limit
Restrictions: No Smoking, Parking - No Boat, Parking - No Commercial Vehicles, Parking - No Motorcycle, Parking - No R
Sauna: Yes
Security: Closed Circuit Camera(s), Gated with Guard, Smoke Detector(s)
Sewer: Public Sewer
Special View Info: Golf Course
Sprinkler: Auto Sprinkler
SQFT Living: 1754
Structure Type: Townhouse
Total Rooms: 10
Utilities: Cable Connected, Electricity Connected, Natural Gas Connected, Sewer Connected, Underground Utilities, Wa
Utilities: Cable Connected, Electricity Connected, Natural Gas Connected, Sewer Connected, Underground Utilities, Wa
Water: Public
Waterfront Features: None
Windows: Blinds
Room Sizes
Living Room: 18 X 23 Level Main
Kitchen: 10 X 12 Level Main
Primary Bedroom: 14 X 17 Level Upper
Bedroom 2: 11 X 16 Level Upper
Dining Room: Level - Mainain
Florida Room: Level - Mainain
Local Schools
High School: Spanish River
Middle School: Omni
Elementary School: Orchard View
Listed By / Shown By
Listed By
Agency Name: Serhant
Agency Phone: 561-203-2762
Shown By
Agency Title: Realty 100
Agency Phone: 954-859-2100

Estimate Your Payment
Estimated Payment
$ 1,526.34 per month $1,001.50 Principal & Interest $393.58 Property Tax $131.25 Homeowner's Insurance
5355 10th Fairway Drive, Unit 2 | MLS# B26077143
This townhouse located at 5355 10th Fairway Drive, Unit 2, Delray Beach, FL 33484 is currently listed for sale with an asking price of $450,000. This property was built in 1986 and has 2 bedrooms and 2 full and 1 partial baths with 1754 sq. ft. 10th Fairway Drive, Unit 2 is located in the Townhomes of Boca Delray subdivision. Search Townhomes Of Boca Delray real estate on www.realty100.com today.