
BEDS2
BATHS2 full
SQUARE FEET988
MLS#B26058302
STATUSActive Under Contract
PROPERTY TYPEResidential - Condominium
SUBDIVISIONKINGS POINT BRITTANY CONDOS
Property Description
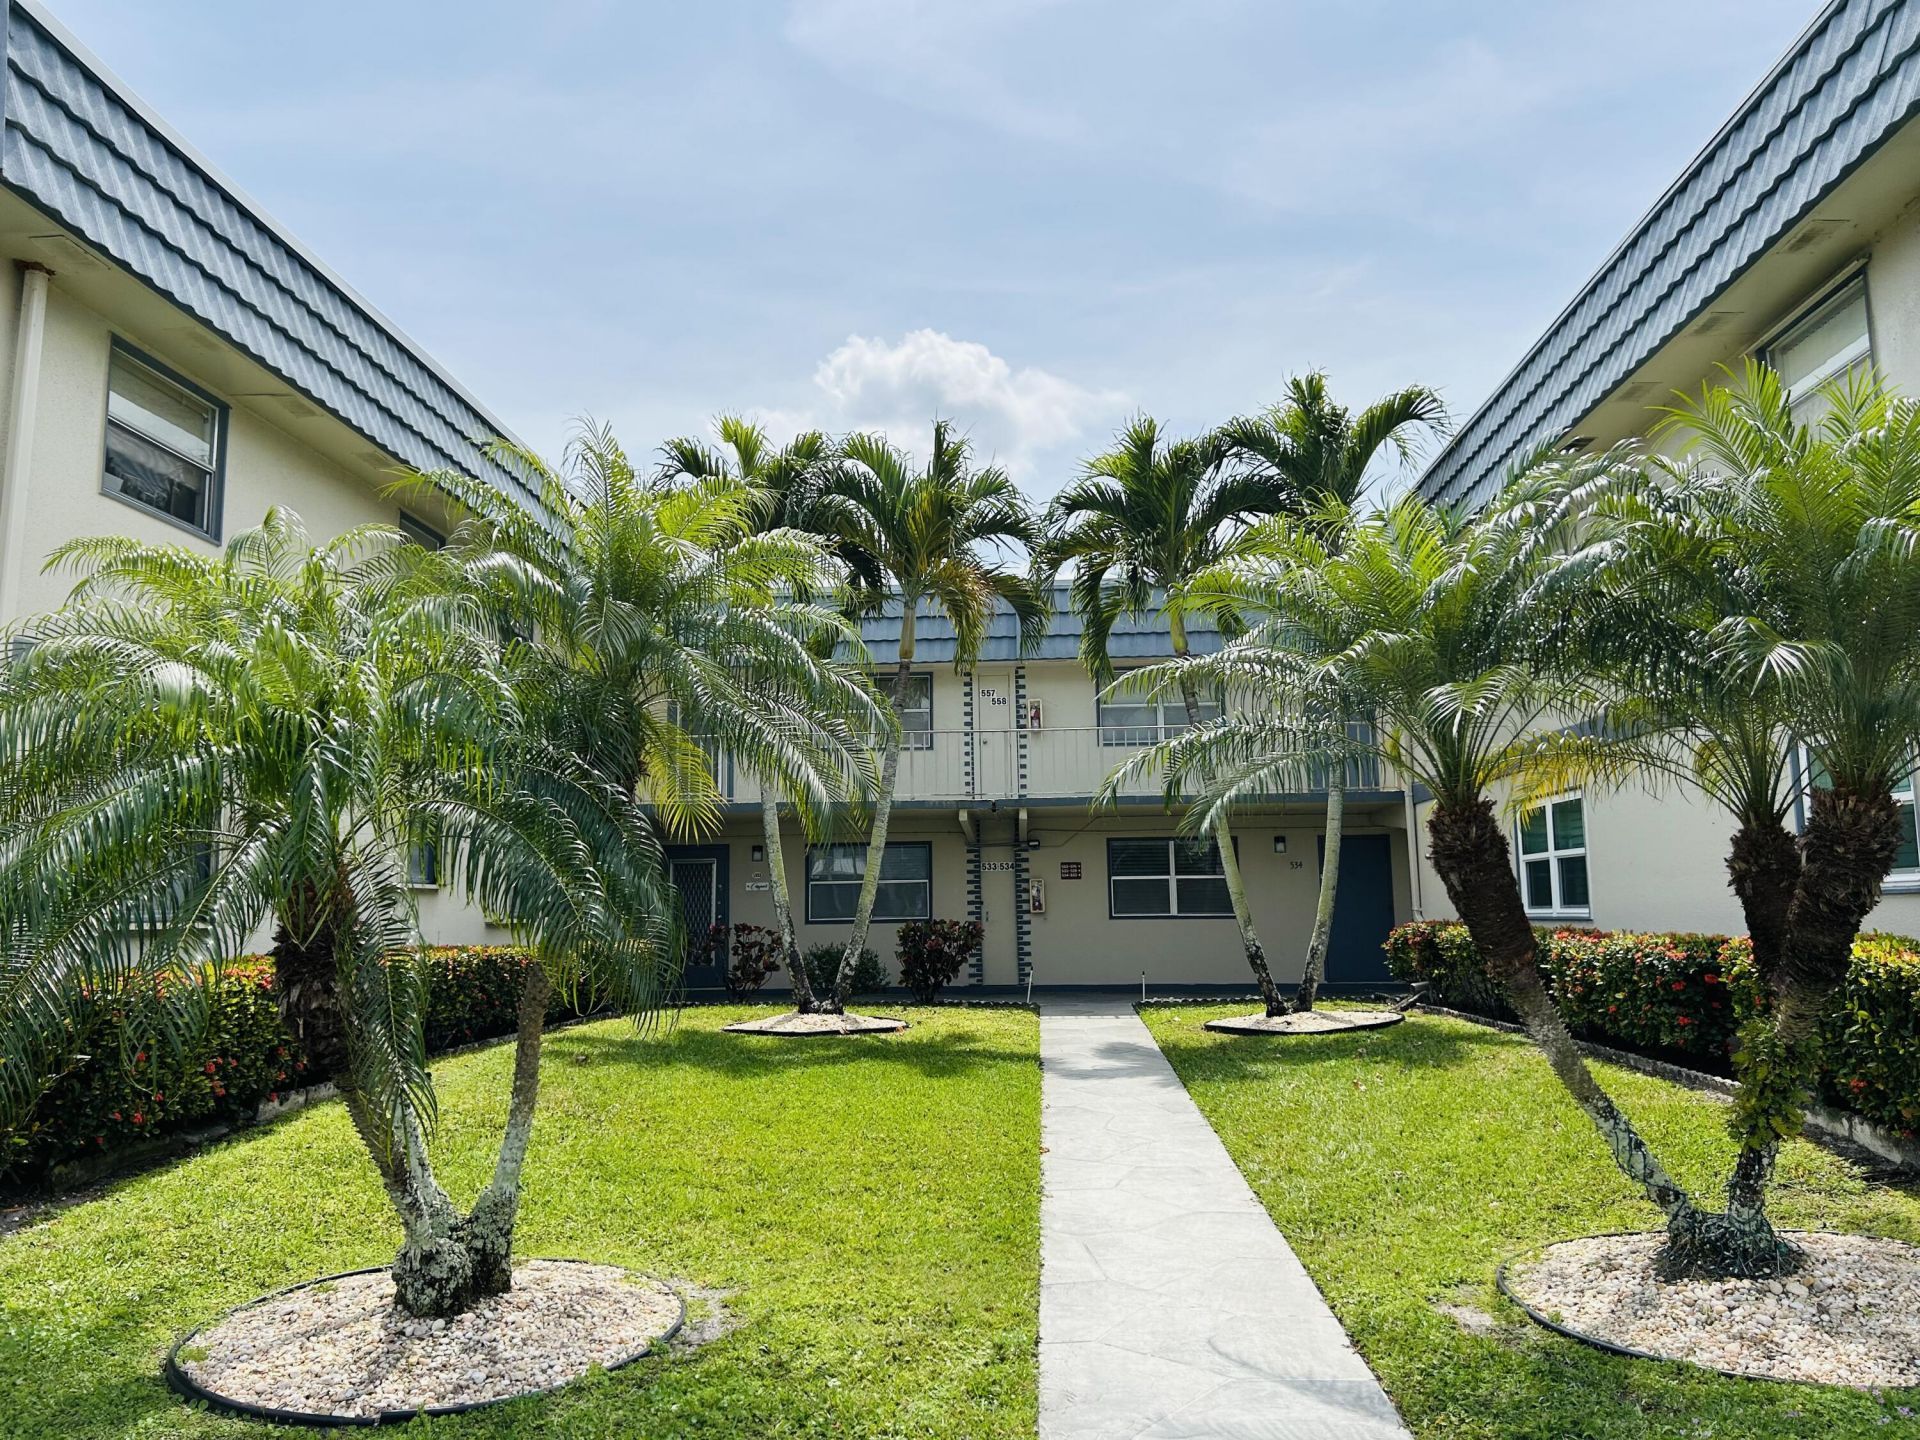
Vacant, easy to show, TURNKEY READY updated corner unit. **MOTIVATED SELLER** One of the lowest HOA's in Kings Point. This amazing unit is freshly painted and extremely clean. It boasts white shaker kitchen cabinets with granite countertops, updated bathrooms with new tile floors and vanities, and BRAND NEW flooring throughout the unit. New roof installed 2026. In the vibrant 55+ community of Kings Point, residents never run out of amenities to enjoy throughout the day, which include: 2 18-hole golf courses, 2 beautifully maintained restaurants, multiple pools, tennis, pickleball & bocci courts, a state-of-the-art gym, theater, free bus service around town, and many social/recreational clubs to join.
Property Features
Property Type: Residential - Condominium
Cooling: Central Air, Ceiling Fan(s), Humidity Control
Heating: Central
Roof Type: Flat
Stories: 1.0
Taxes: $1,556
Year Built: 1974
Amenities
Walk-In Closet(s)
Feature Descriptions
Appliances: Electric Water Heater, Water Heater Owned, Cooktop, Dryer, Disposal, Dishwasher, Oven, Refrigerator, Water Heater, Washer, Electric Cooktop, Freezer
Association: Brittany
Association Amenities: Clubhouse, Fitness Center, Golf Course, Parking, Pool, Spa/Hot Tub, Tennis Court(s), Bocce Ball, Cafe/Restaurant, Community Room, Courtesy Bus, Heated Pool, Maintained Community, Pickleball Court(s), Street Lights, Gated, Security, Maintenance, Recreation Facilities
Association Fee Includes: Cable TV, Insurance, Maintenance Grounds, Maintenance Structure, Security, Trash, Common Areas, Roof Repair
Days on Site: 53
Exterior: CBS
Flooring: Ceramic Tile, Vinyl
Furnished: Unfurnished
HOA Fee: $745/ Monthly
Hot Tub: Yes
Laundry: In Unit
Parcel#: 00424622070125360
Parking: Asphalt
Parking Notes: Asphalt
Patio/Porch: Patio - Covered, Patio - Screened, Patio
Pets Allowed: No
Restrictions: Buyer Approval Required, Lease Restrictions
Security: Gated with Guard, Security Guard
Sewer: Public Sewer
SQFT Living: 880
Structure Type: Multi Family
Total Rooms: 4
Utilities: Cable Connected, Electricity Available, Sewer Connected, Water Available
Utilities: Cable Connected, Electricity Available, Sewer Connected, Water Available
Water: Public
Room Sizes
Kitchen: 10 X 10 Level Main
Living Room: 22 X 17 Level Main
Primary Bedroom: 13 X 11 Level Main
Bedroom 2: 11 X 11 Level Main
Local Schools
High School: Spanish River
Middle School: Carver Community
Elementary School: Orchard View
Listed By / Shown By
Listed By
Agency Name: Capital Homes Inc
Agency Phone: 561-504-8830
Shown By
Agency Title: Realty 100
Agency Phone: 954-859-2100

Estimate Your Payment
Estimated Payment
$ 336.08 per month $182.50 Principal & Interest $129.67 Property Tax $23.92 Homeowner's Insurance
536 Brittany L | MLS# B26058302
This condo located at 536 Brittany L, Delray Beach, FL 33446 is currently listed for sale with an asking price of $82,000. This property was built in 1974 and has 2 bedrooms and 2 full baths with 988 sq. ft. Brittany L is located in the KINGS POINT BRITTANY CONDOS subdivision. Search KINGS POINT BRITTANY CONDOS real estate on www.realty100.com today.