
BEDS3
BATHS2 full
SQUARE FEET2,702
MLS#B26022659
STATUSActive Under Contract
PROPERTY TYPEResidential - Single Family
SUBDIVISIONCascade Lakes
Property Description
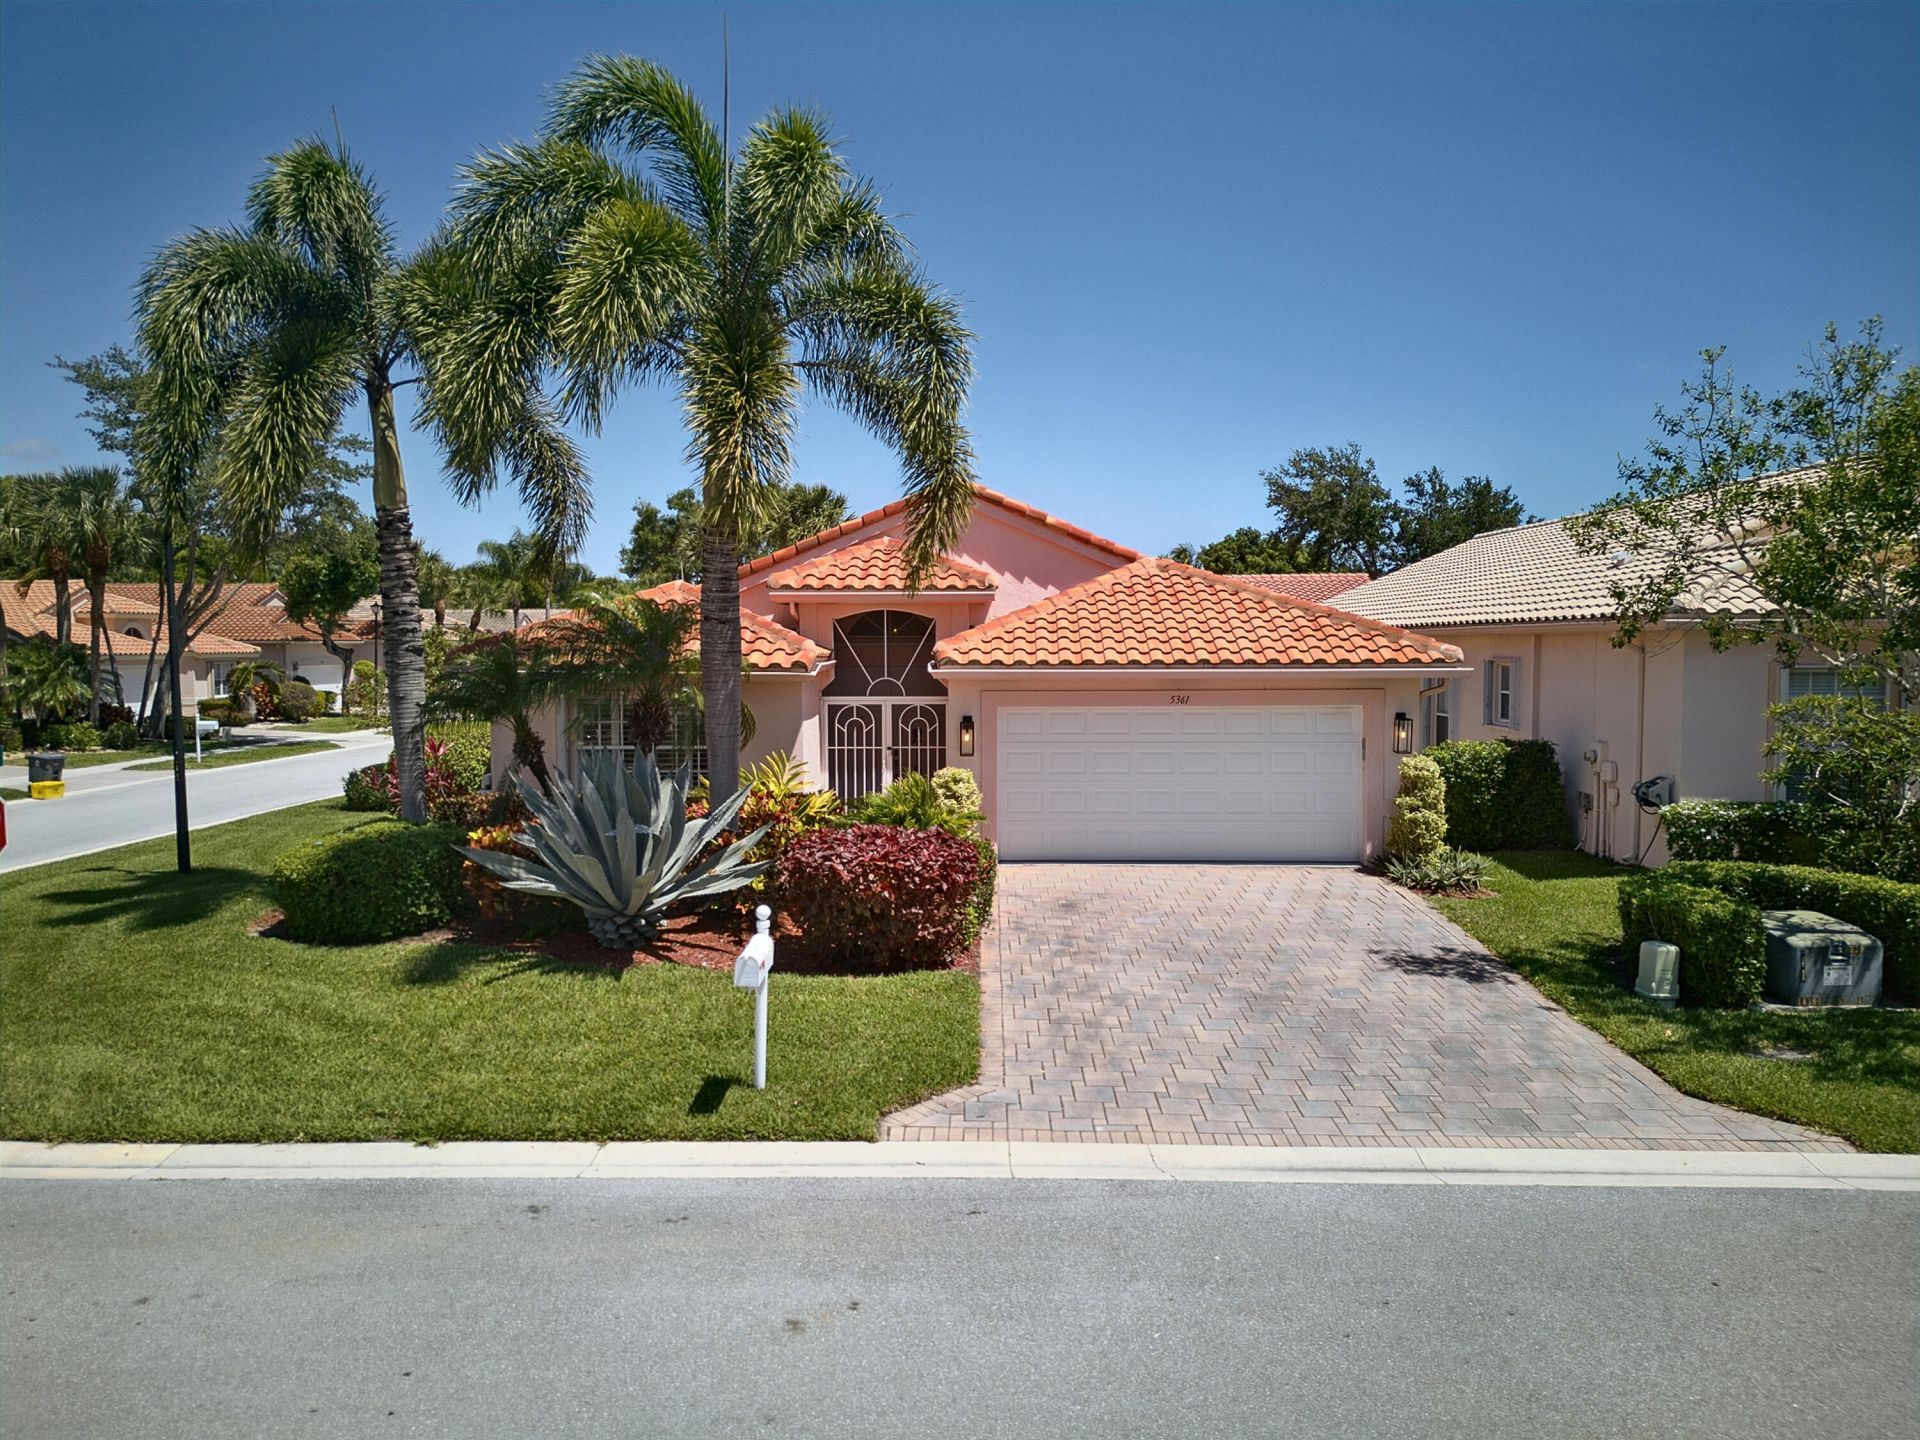
Live the lifestyle you've been waiting for in the vibrant 55+ community of Cascade Lakes! Enjoy award-winning pickleball & tennis with refreshed courts & on staff Pro, newly updated clubhouse scheduled in 2026, with resort-style amenities including indoor/outdoor pool, fitness center, Bocce & 24-hour manned gate. This move-in ready home features a BRAND NEW kitchen with 42 maple cabinets with pullouts, quartz countertops, granite sink, marble backsplash, & matching laundry room cabinets. Many upgrades include all new lighting & fans inside & out. R.O. System & whole house soft water system, upgraded appliances & hardware. The spacious primary suite offers 2 walk-in closets, while plantation shutters enhance every bedroom. Exterior paint planned. Large Lanai & Full Hurricane Protection! Seller has renovated to the highest standards. They spared no expenses on the modifications to this home. They love this community and this home. ***. Note:-Cascade Lakes will be refreshing their clubhouse and the Seller has paid the assessment. The community is in the process of painting all of the home in the community for a new fresh look. This small assessment has been paid by the Seller.
Property Features
Property Type: Residential - Single Family
Cooling: Central Air, Ceiling Fan(s), Electric
Garage: 2 car attached
Heating: Central, Electric
Home Style: Contemporary
Lot Size: 0.14 Acres
Roof Type: Tile
Stories: 1.0
Taxes: $5,902
Year Built: 2001
Amenities
Entrance Foyer
High Ceilings
Kitchen Island
Pantry
Walk-In Closet(s)
Bedroom Layout - Split
Closet Cabinetry
Feature Descriptions
Accessibility: Accessible Bedroom
Appliances: Electric Water Heater, Water Purifier Owned, Water Softener Owned, Dryer, Disposal, Dishwasher, Electric Range, Microwave, Refrigerator, Water Heater, Water Purifier, Water Softener, Washer, Range
Association: Cascade Lakes
Association Amenities: Billiard Room, Clubhouse, Fitness Center, Indoor Pool, Management, Pool, Sauna, Spa/Hot Tub, Tennis Court(s), Manager On Site, Bocce Ball, Heated Pool, Internet Included, Library, Pickleball Court(s), Sidewalks, Street Lights, Gated, Security
Association Fee Includes: Cable TV, Maintenance Grounds, Security, Trash, Common Areas, Common Real Estate Tax, Recreation Facility
Days on Site: 81
Exterior: Stucco, CBS
Fencing: None
Flooring: Carpet, Ceramic Tile
Furnished: Unfurnished
HOA Fee: $637/ Monthly
Hot Tub: Yes
Laundry: Inside
Lot: Corner Lot, Sidewalks
Lot: Corner Lot, Sidewalks
Parcel#: 00424535220001360
Parking: Garage Door Opener, Decorative, Garage, Attached Garage
Parking Notes: Garage Door Opener, Decorative, Garage, Attached Gara
Patio/Porch: Patio - Covered, Patio - Screened, Porch - Screened, Patio, Porch
Pets Allowed: Yes, Breed Restrictions, Cats OK, Dogs OK, Number Limit, Pet Restrictions Possible
Restrictions: Buyer Approval Required, Lease Restrictions
Sauna: Yes
Security: Gated with Guard, Smoke Detector(s), Security Patrol, Security Gate
Sewer: Public Sewer
Special View Info: Garden
Sprinkler: Auto Sprinkler, Zoned Sprinkler
SQFT Living: 2033
Structure Type: House
Total Rooms: 9
Utilities: Cable Available, Electricity Connected, Sewer Available, Underground Utilities, Water Available
Utilities: Cable Available, Electricity Connected, Sewer Available, Underground Utilities, Water Available
Water: Public
Waterfront Features: None
Windows: Blinds, Plantation Shutters
Room Sizes
Living Room: 14 X 22 Level Main
Kitchen: 11 X 13 Level Main
Primary Bedroom: 13 X 18 Level Main
Bedroom 2: 10 X 12 Level Main
Bedroom 3: 11 X 13 Level Main
Family Room: 13 X 13 Level Main
Local Schools
High School: Boynton Beach
Middle School: Carver Community
Elementary School: Hagen Road
Listed By / Shown By
Listed By
Agency Name: Compass Florida LLC
Agency Phone: 561-285-4283
Shown By
Agency Title: Realty 100
Agency Phone: 954-859-2100

Estimate Your Payment
Estimated Payment
$ 1,737.86 per month $1,101.66 Principal & Interest $491.83 Property Tax $144.38 Homeowner's Insurance
5361 Angel Wing Drive | MLS# B26022659
This single family home located at 5361 Angel Wing Drive, Boynton Beach, FL 33437 is currently listed for sale with an asking price of $495,000. This property was built in 2001 and has 3 bedrooms and 2 full baths with 2702 sq. ft. Angel Wing Drive is located in the Cascade Lakes subdivision. Search Cascade Lakes real estate on www.realty100.com today.