
BEDS3
BATHS3 full
SQUARE FEET2,385
MLS#A12111587
STATUSActive
PROPERTY TYPEResidential - Single Family
SUBDIVISIONCRESSWIND PALM BEACH
Property Description
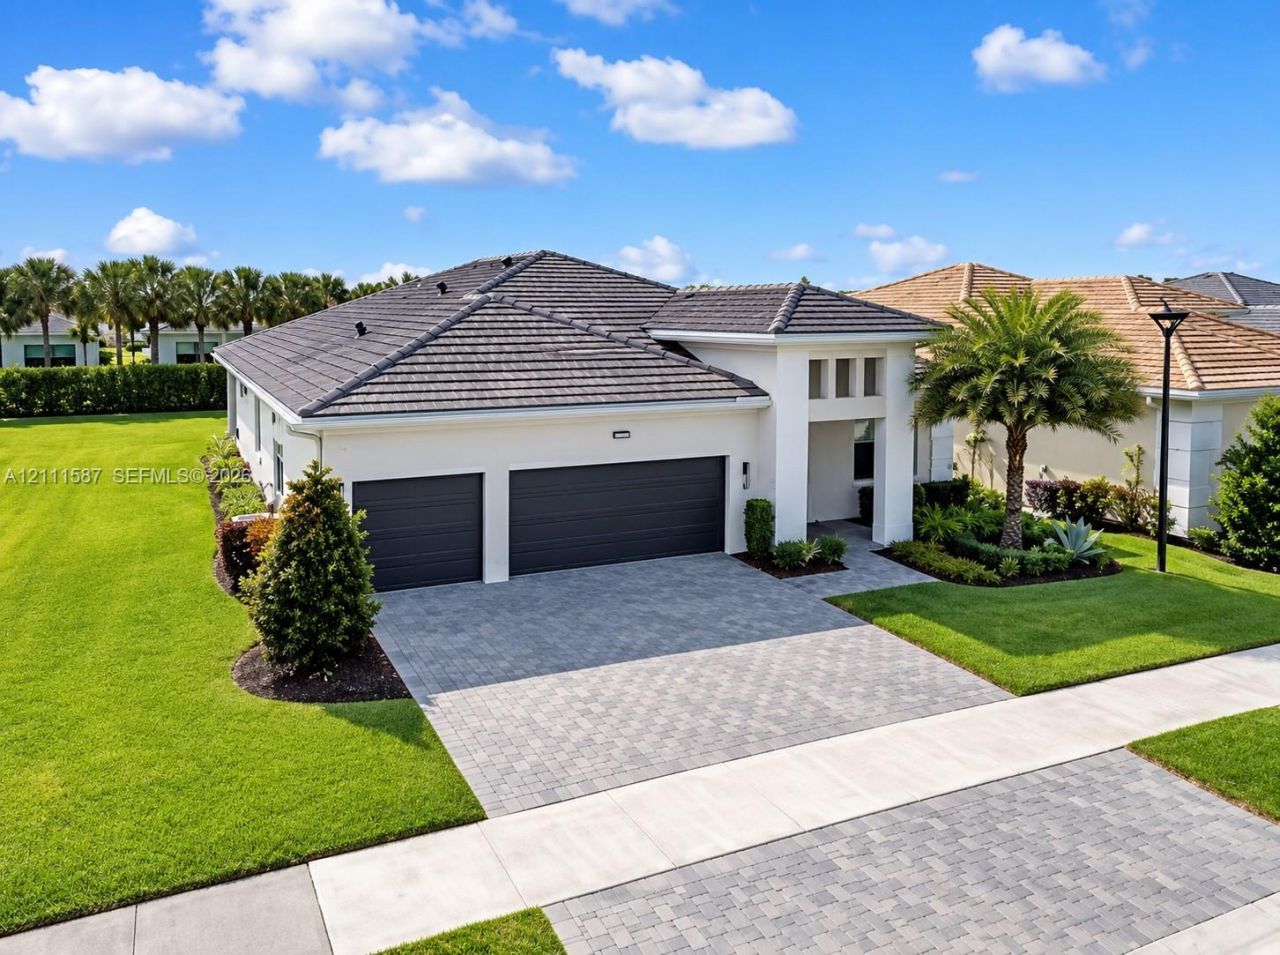
**An exceptional opportunity in the highly sought-after Cresswind Palm Beach 55+ community!** Built in 2022 and situated on an expansive 8,285 sq. ft. lot - one of the larger lots in the community. This beautifully upgraded residence offers 3 bedrooms, a versatile den, 3 bathrooms and a spacious 3-car garage. The thoughtfully designed open floor plan showcases a stunning, model-inspired gourmet kitchen, featuring the same design highlighted in the communitys catalog, complete with quartz countertops, a gas cooktop, soft-close cabinetry, and an oversized island. Elegant tile flooring throughout, impact windows, and modern finishes add to the homes appeal. Photos lightly enhanced. A rare opportunity to enjoy newer construction, premium upgrades, and an exceptional lot in one of Cresswinds most desirable locations. A must-see!**
Property Features
Property Type: Residential - Single Family
Cooling: Central Air, Electric
Garage: 3
Heating: Electric
Home Style: Attached, One Story
Lot Size: 0.19 Acres
Roof Type: Flat Tile
Taxes: $14,223
Year Built: 2022
Amenities
First Floor Entry
Family Room
Lighting
Feature Descriptions
Appliances: Dishwasher, Dryer, Electric Water Heater, Microwave, Refrigerator, Washer
Community Features: Additional Amenities, Clubhouse, Pool, Tennis Court(s), Exercise Room, Gated Community, Golf Course Community, Maintained Community, Picnic Area, Security Patrol
Crops Included Y/N: No
Days on Site: 1
Exterior: Concrete Block Construction
Flooring: Wood
HOA Fee: 330/ Monthly
Home Warranty Y/N: No
Lease Considered Y/N: No
Listing Terms: All Cash, Conventional, FHA, VA Loan
Lot: Less Than 1/4 Acre Lot
Other Equipment: Automatic Garage Door Opener
Parcel#: 77404301140001420
Parking: Covered, Driveway
Parking Notes: Covered, Driveway
Property Attached Y/N: No
Property Sub-Type: Single Family Residence
Security: Fire Alarm, Smoke Detector
Sewer: Public Sewer
Special View Info: None
Swimming Pool: Yes
Water: Municipal Water
Listed By / Shown By
Listed By
Agency Name: Sheen Real Estate Solutions
Agency Phone: 561-356-6495
Shown By
Agency Title: Realty 100
Agency Phone: 954-859-2100

Estimate Your Payment
Estimated Payment
$ 3,045.49 per month $1,644.69 Principal & Interest $1,185.25 Property Tax $215.54 Homeowner's Insurance
5364 Siesta Key Ln | MLS# A12111587
This single family home located at 5364 Siesta Key Ln , Westlake, FL 33470 is currently listed for sale with an asking price of $739,000. This property was built in 2022 and has 3 bedrooms and 3 full baths with 2385 sq. ft. Siesta Key Ln is located in the CRESSWIND PALM BEACH subdivision. Search CRESSWIND PALM BEACH real estate on www.realty100.com today.