
BEDS2
BATHS2 full
SQUARE FEET1,337
MLS#B26095662
STATUSActive
PROPERTY TYPEResidential - Condominium
SUBDIVISIONAlexandra Village - Platina
Property Description
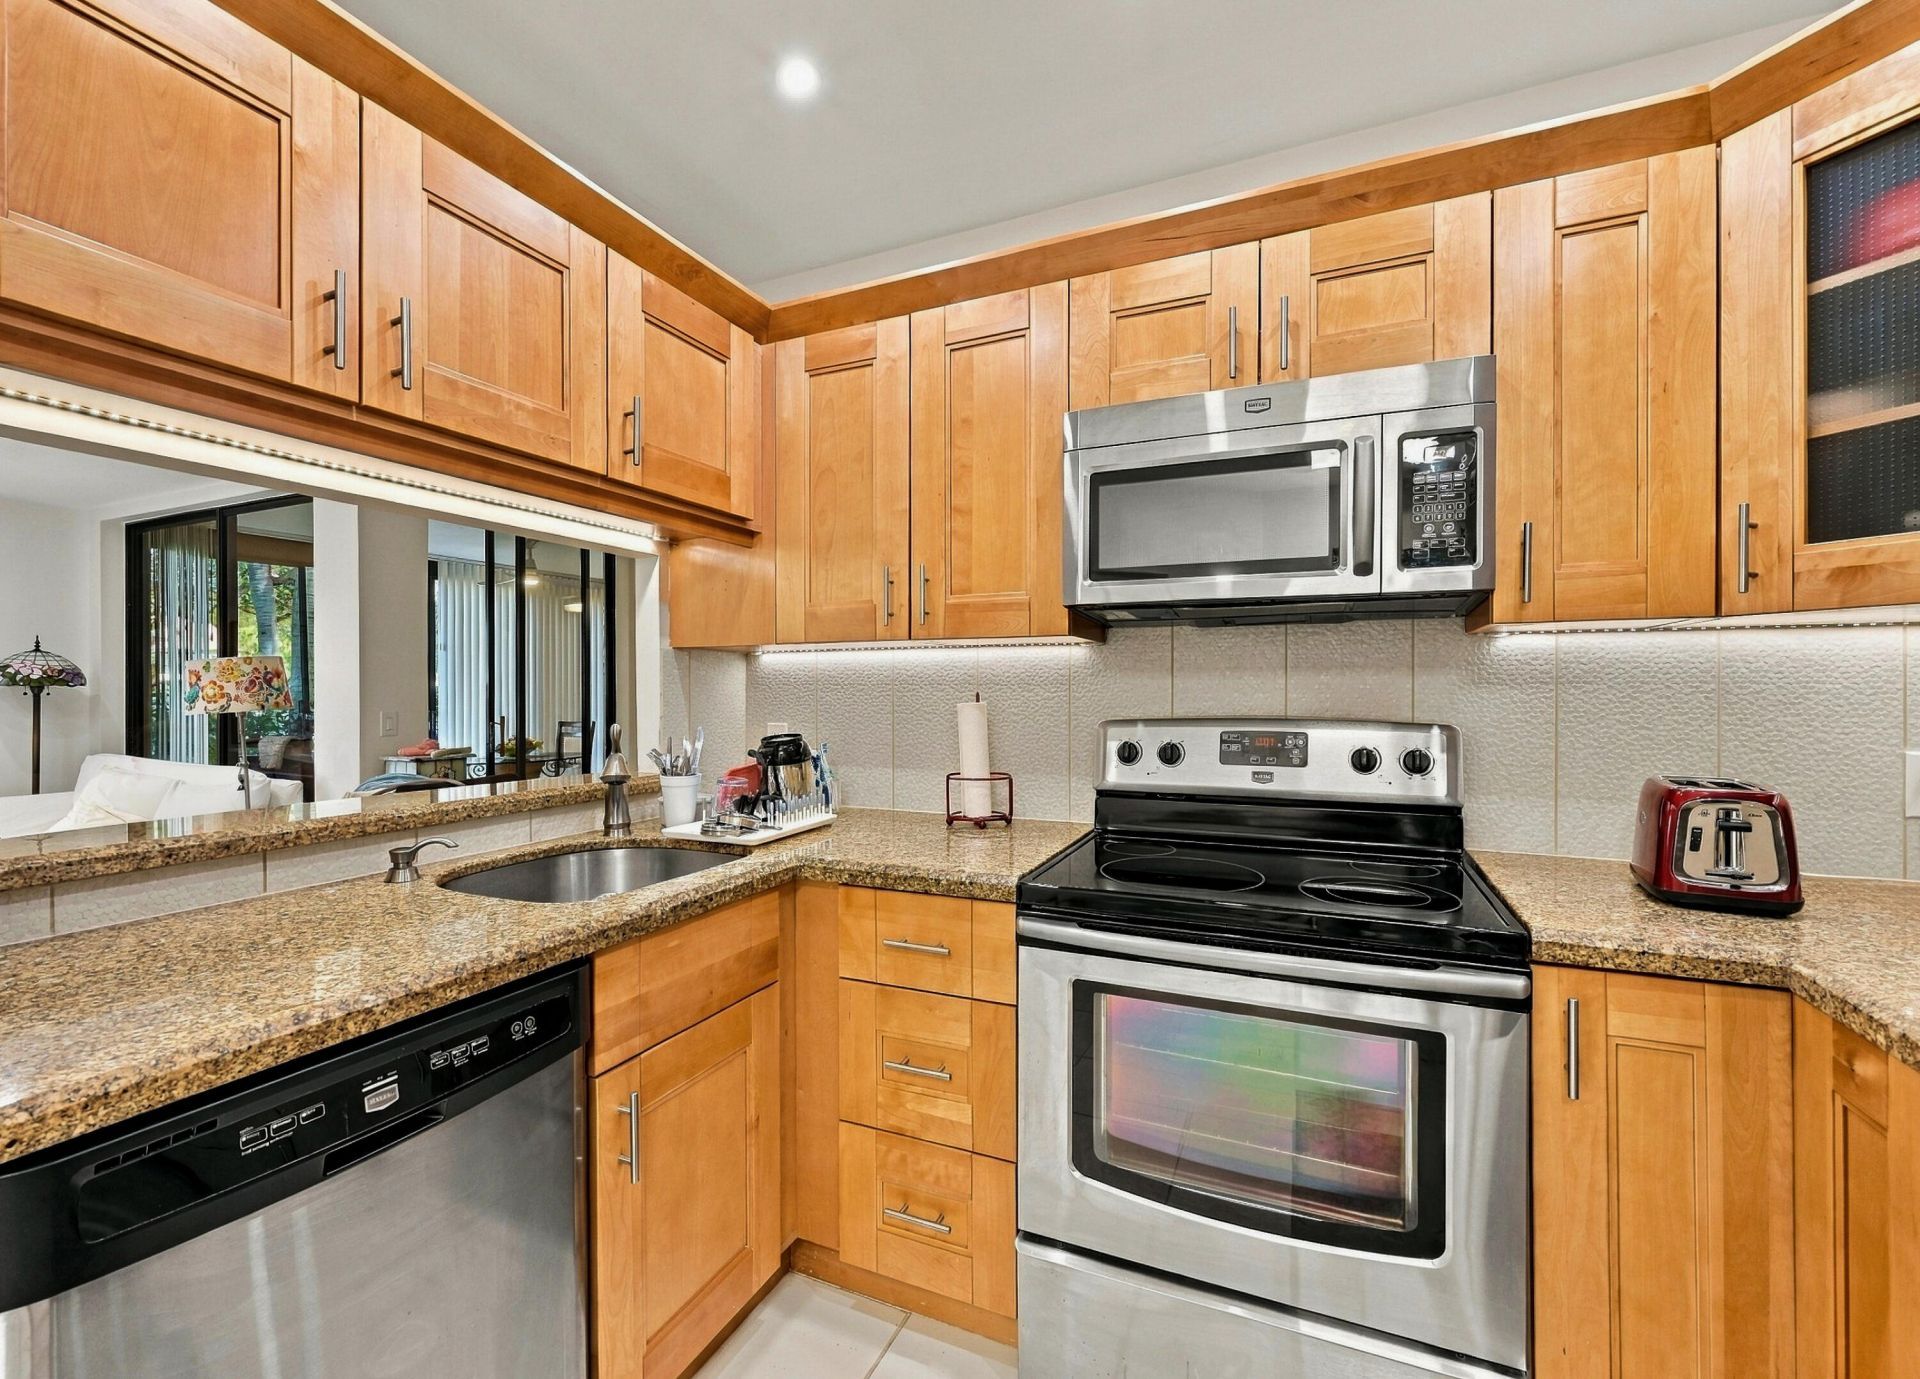
*PCMA dues are going down to $1,173 per QTR in 2027*RARE FIND in Resort-style ALL AGES Platina* Renovated 2 bed/ 2 bath condo FIRST FLOOR, Corner Unit, Immaculate condition for $245k ONLY*Much Below Sellers paid Purchase price in Covid* Newer Oak shaker cabinets in the kitchen, stainless steel appliances, open split floor plan, renovated BOTH bathrooms, Tiles Throughout *REMOVED POPCORN FROM ALL CEILINGS*Freshly painted and Ready to MOVE IN* TRUCKS ARE OK*Platina is gated 24/7 community with Olympic style heated pool, saunas, jacuzzi, as well as 20,000 sf clubhouse which provides Cafe/ Restaurant opened 7 days a week from 8am till 3pm, offers also meals to GO, fabulous Performance Center ,Gym, billiards, art & craft room, several card rooms , tennis courts and pickleball courts* TRUCKS OK* HOA dues are paid quarterly and cover water, sewer, cable Tv, internet, pest control, reserves for roofs, paintings and others* Owners pay Electric Only*
Property Features
Property Type: Residential - Condominium
Cooling: Central Air
Heating: Central
Home Style: Mediterranean
Roof Type: Spanish Tile, Tile
Stories: 2.0
Taxes: $2,460
Year Built: 1991
Amenities
Built-in Features
Walk-In Closet(s)
Bedroom Layout - Split
Closet Cabinetry
Balcony
Feature Descriptions
Appliances: Dryer, Disposal, Dishwasher, Electric Range, Microwave, Refrigerator, Washer, Range
Association: TRITON
Association Amenities: Basketball Court, Billiard Room, Clubhouse, Fitness Center, Game Room, Jogging Path, Management, Picnic Area, Parking, Pool, Sauna, Shuffleboard Court, Spa/Hot Tub, Tennis Court(s), Manager On Site, Bocce Ball, Business Center, Cafe/Restaurant, Community Room, Handball, Heated Pool, Hobby Room, Internet Included, Library, Lobby, Maintained Community, Pickleball Court(s), Sidewalks, Street Lights, Gated, Security, Maintenance, Recreation Facilities
Association Fee Includes: Cable TV, Internet, Maintenance Grounds, Maintenance Structure, Pest Control, Security, Sewer, Trash, Water,
Balcony: Balcony - Screened
Days on Site: 11
Exterior: CBS
Flooring: Tile
Furnished: Unfurnished
HOA Fee: $1734/ Quarterly
Hot Tub: Yes
Laundry: Laundry Closet, Inside, Main Level
Parcel#: 00424523090072108
Parking: Assigned, Guest
Parking Notes: Assigned, Guest
Patio/Porch: Glass Enclosed
Pets Allowed: No
Restrictions: Buyer Approval Required, Parking - No Boat, Parking - No Commercial Vehicles, Parking - No Motorcycle, P
Sauna: Yes
Security: Gated with Guard, Smoke Detector(s), Security Patrol
Sewer: Public Sewer
Spa: Yes
Spa: Heated, In Ground
Special View Info: Garden
SQFT Living: 1271
Structure Type: Multi Family
Total Rooms: 5
Utilities: Cable Connected, Electricity Connected, Sewer Available, Water Available
Utilities: Cable Connected, Electricity Connected, Sewer Available, Water Available
Water: Public
Windows: Blinds, Drapes
Room Sizes
Living Room: 13 X 21 Level Main
Kitchen: 9 X 14 Level Main
Primary Bedroom: 12 X 16 Level Main
Bedroom 2: 10 X 12 Level Main
Florida Room: 10 X 14 Level Main
Local Schools
High School: Boynton Beach
Middle School: West Boynton
Elementary School: Crystal Lakes (Palm Beach)
Listed By / Shown By
Listed By
Agency Name: Premier Florida Realty of SWFL
Agency Phone: 239-313-7474
Shown By
Agency Title: Realty 100
Agency Phone: 954-859-2100

Estimate Your Payment
Estimated Payment
$ 821.72 per month $545.26 Principal & Interest $205.00 Property Tax $71.46 Homeowner's Insurance
5394 Firenze Drive, Unit H | MLS# B26095662
This condo located at 5394 Firenze Drive, Unit H, Boynton Beach, FL 33437 is currently listed for sale with an asking price of $245,000. This property was built in 1991 and has 2 bedrooms and 2 full baths with 1337 sq. ft. Firenze Drive, Unit H is located in the Alexandra Village - Platina subdivision. Search Alexandra Village - Platina real estate on www.realty100.com today.