
BEDS3
BATHS2 full 1 partial
SQUARE FEET3,273
MLS#B26064505
STATUSActive
PROPERTY TYPEResidential - Single Family
SUBDIVISIONVERANDA GARDENS EAST PHASE 4
Property Description
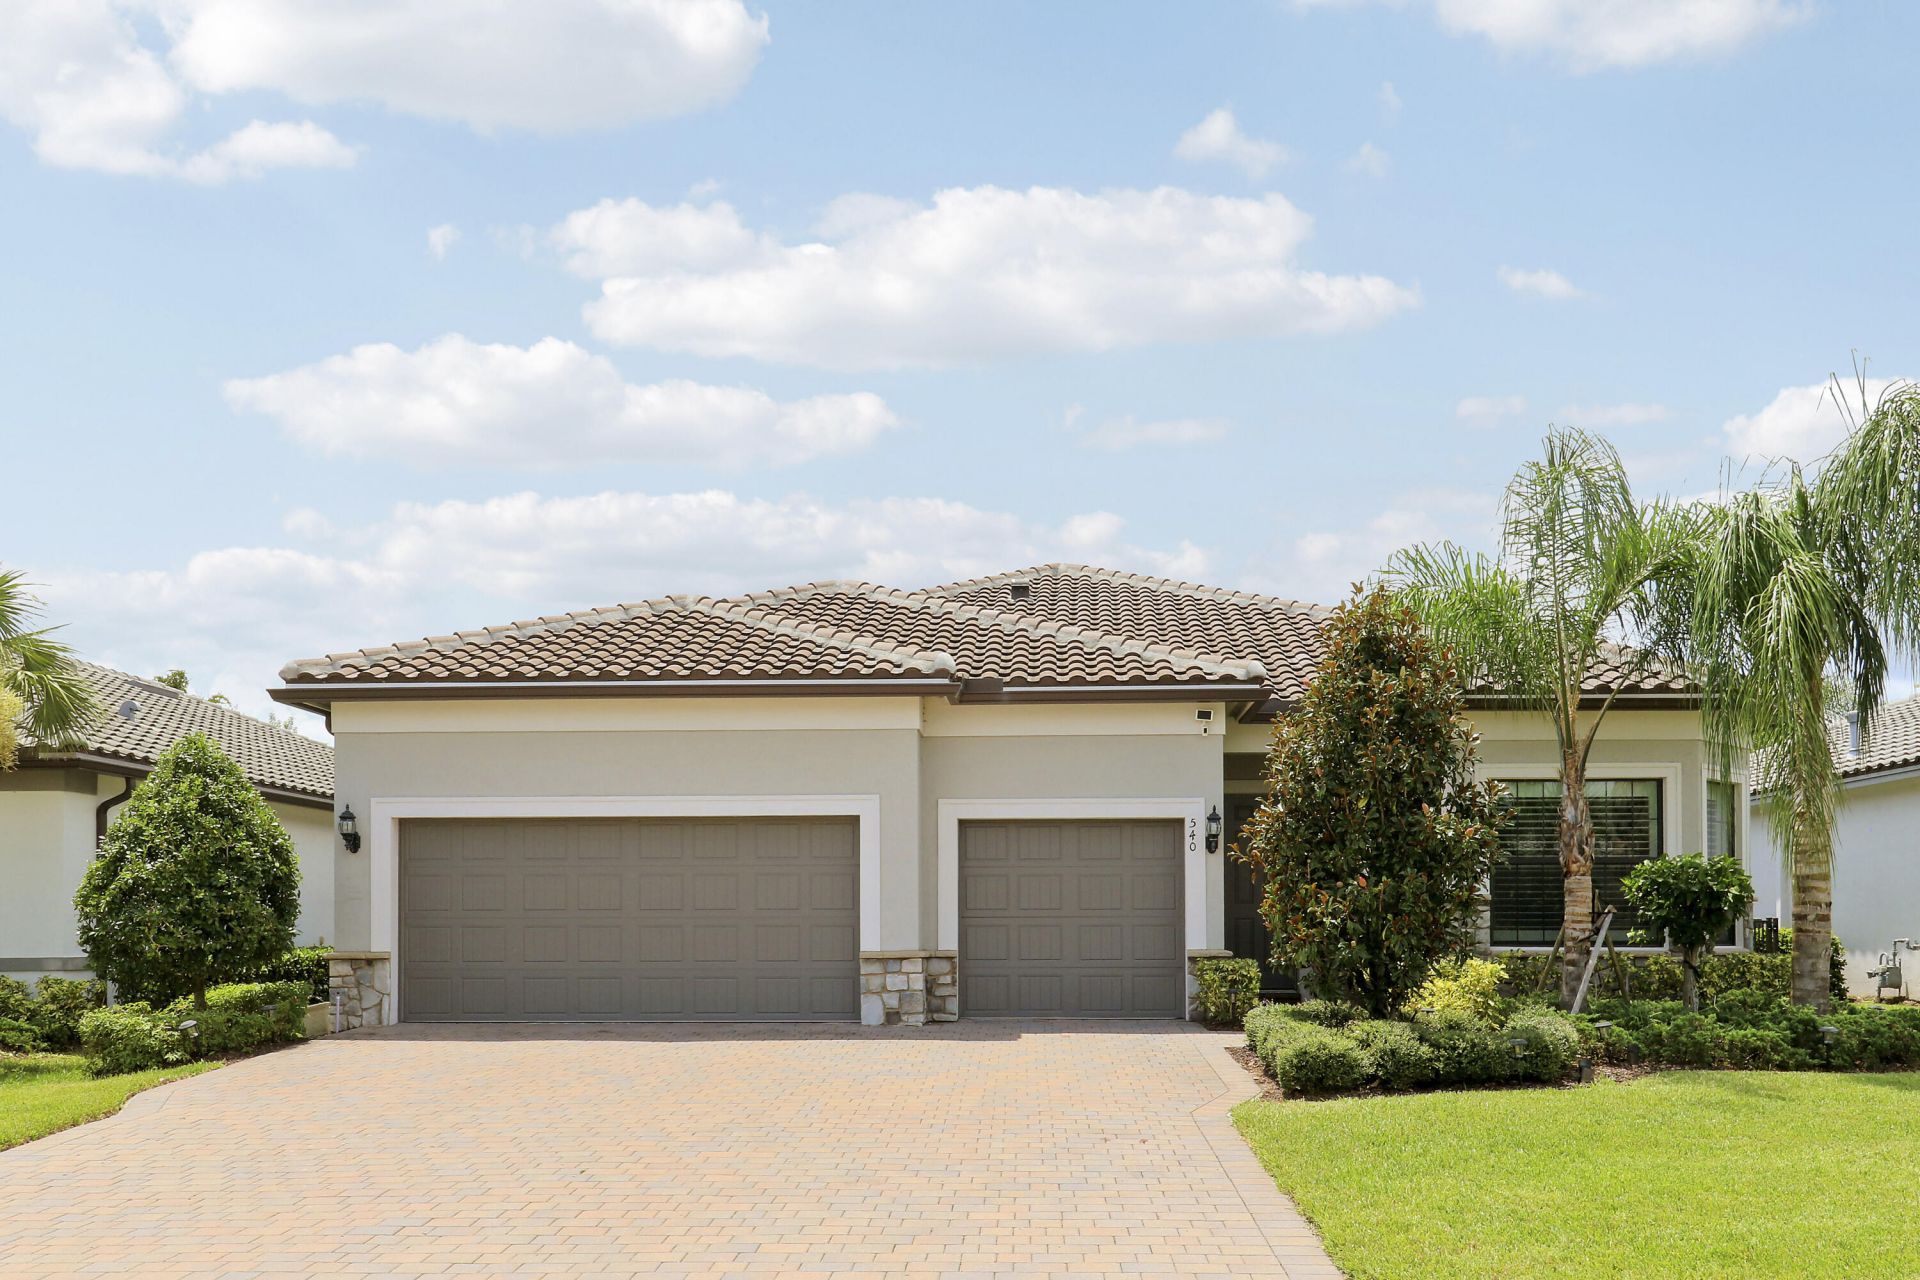
Welcome to this custom DiVosta home with DiVosta's top-tier upgrades, plantation shutters & soaring 10ft ceilings! The chef kitchen features custom cabinets, high-end stainless appliances w/gas cooktop, & an oversized quartz island. The open layout flows seamlessly into living areas with a custom electric fireplace, TV, & sound system-all included! The primary suite features tray ceilings, dual quartz sinks, & a walk-in shower. Includes a flexible 4th room for a home office, den, or extra bedroom! Outside is a private resort yard with a custom heated pool, elevated spillover spa, & sun shelf. Built with full impact windows & doors! Enjoy gated amenities: clubhouse, resort & lap pools, tennis, pickleball, & bocce ball, pavilion bar, fire pits, dog park, playground & more!
Property Features
Property Type: Residential - Single Family
Cooling: Central Air, Ceiling Fan(s)
Fenced: Yes
Garage: 3 car attached
Heating: Central
Home Style: Ranch
Lot Size: 0.19 Acres
Roof Type: Tile
Stories: 1.0
Taxes: $11,938
Year Built: 2022
Amenities
Built-in Features
Kitchen Island
Pantry
Vaulted Ceiling(s)
Walk-In Closet(s)
Bedroom Layout - Split
Feature Descriptions
Appliances: Cooktop, Dryer, Dishwasher, Gas Range, Microwave, Oven, Refrigerator, Vented Exhaust Fan, Washer, Gas Cooktop
Association: Veranda Gardens HOA
Association Amenities: Basketball Court, Clubhouse, Dog Park, Fitness Center, Game Room, Jogging Path, Management, Park, Picnic Area, Playground, Pool, Shuffleboard Court, Spa/Hot Tub, Tennis Court(s), Manager On Site, Bocce Ball, Community Room, Heated Pool, Kitchen Facilities, Library, Pickleball Court(s), Sidewalks, Street Lights, Gated, Security, Recreation Facilities
Association Fee Includes: Maintenance Grounds, Security, Common Areas, Common Real Estate Tax, Legal/Accounting, Reserve Funds, Recr
Exterior: CBS, Concrete Block - With Stucco, Stone
Fencing: Back Yard, Fenced
Flooring: Tile
HOA Fee: $1042.5/ Quarterly
Hot Tub: Yes
Laundry: Inside, Laundry Room, Sink, Washer Hookup
Parcel#: 443570300470007
Parking: Driveway, Garage, Attached Garage, Attached
Parking Notes: Driveway, Garage, Attached Garage, Attached
Patio/Porch: Patio - Covered, Patio - Screened, Patio
Pets Allowed: Yes, Pet Restrictions Possible
Pool: Electric Heat, Fenced, Gunite, Heated, In Ground, Pool/Spa Combo, Salt Water, Equipment Included, Private
Restrictions: Lease Restrictions
Security: Smoke Detector(s), Security Gate
Sewer: Public Sewer
Spa: Yes
Spa: Gunite, Heated, In Ground
Special View Info: Pool
Sprinkler: Zoned Sprinkler
SQFT Living: 2329
Structure Type: House
Swimming Pool: Yes
Total Rooms: 3
Utilities: Natural Gas Connected
Utilities: Natural Gas Connected
Water: Public
Windows: Plantation Shutters
Listed By / Shown By
Listed By
Agency Name: Russotti Group
Agency Phone: 772-800-4054
Shown By
Agency Title: Realty 100
Agency Phone: 954-859-2100

Estimate Your Payment
Estimated Payment
$ 3,006.10 per month $1,778.23 Principal & Interest $994.83 Property Tax $233.04 Homeowner's Insurance
540 SE Villandry Way | MLS# B26064505
This single family home located at 540 SE Villandry Way, Port Saint Lucie, FL 34984 is currently listed for sale with an asking price of $799,000. This property was built in 2022 and has 3 bedrooms and 2 full and 1 partial baths with 3273 sq. ft. SE Villandry Way is located in the VERANDA GARDENS EAST PHASE 4 subdivision. Search VERANDA GARDENS EAST PHASE 4 real estate on www.realty100.com today.