
BEDS4
BATHS3 full 1 partial
SQUARE FEET2,232
MLS#A12098500
STATUSActive
PROPERTY TYPEResidential - Single Family
SUBDIVISIONHOLLYWOOD HILLS 6-22 B
Property Description
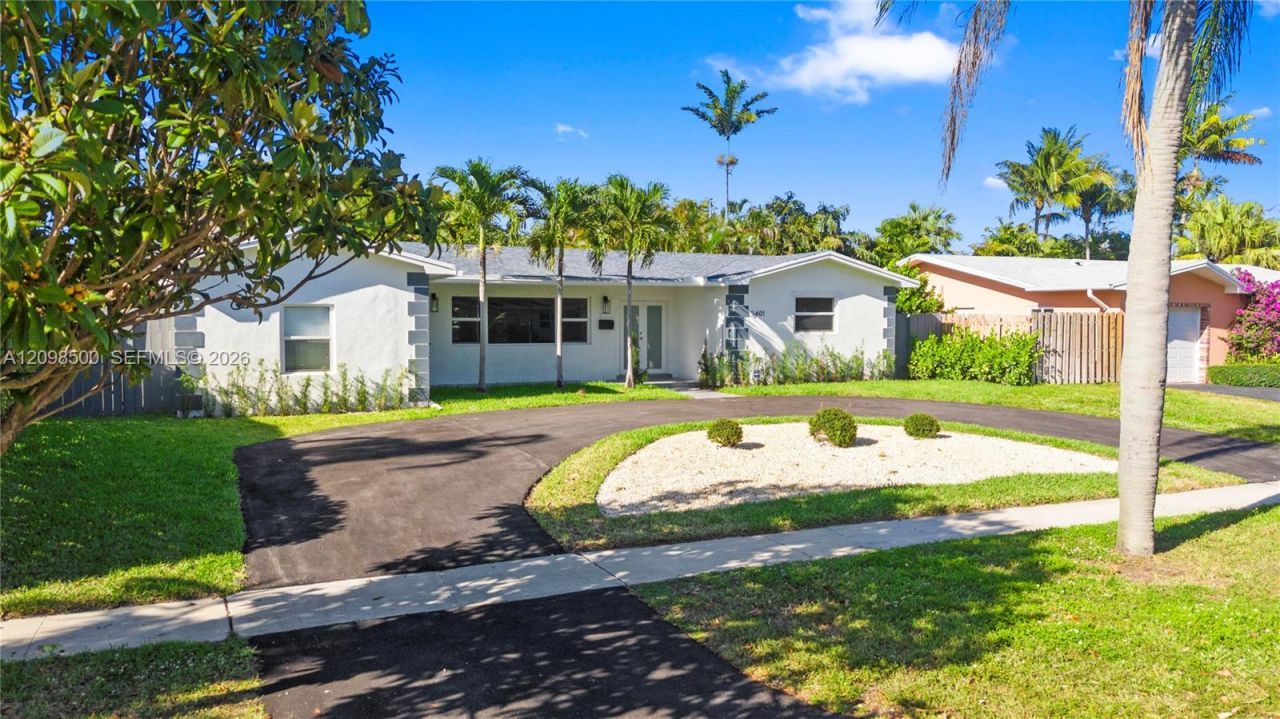
This newly renovated 4-bed, 4 bath home sits on a 9,311 sqft lot and exhibits craftsmanship and design. The open floor plan features new floors, and a gourmet kitchen with imported quartz and top-tier appliances. Luxury bathrooms include custom cabinetry, rainfall showers, dual sinks, and a makeup vanity. An extra-large walk-in closet in the master suite. The separate in-law suite provides privacy with its own kitchen and bathroom. A circular driveway provides parking, while the backyard features a pergola, new landscaping, and a sprinkler system for relaxation and entertaining. Additional features like impact windows, modern electrical and plumbing systems, an electric water heater, and designer lighting fixtures, make this home a true gem in the Hollywood hills. Some photos have been virtually rendered.
Property Features
Property Type: Residential - Single Family
Cooling: Central Air
Fenced: Yes
Heating: Central
Home Style: Detached, One Story
Lot Size: 0.21 Acres
Roof Type: Shingle
Taxes: $11,194
Year Built: 1964
Amenities
First Floor Entry
Built-in Features
Cooking Island
French Doors
Walk-In Closet(s)
Florida Room
Fruit Trees
Room For Pool
Feature Descriptions
Appliances: Dishwasher, Dryer, Electric Range, Electric Water Heater, Microwave, Refrigerator, Washer
Community Features: None
Crops Included Y/N: No
Days on Site: 1
Directions: Drive west on Taft St. Left to North Park Road. Right to Johnson St. Left to North 53 Ave. Turn right. Property is on the left.
Door Features: High Impact Doors, French Doors
Exterior: Concrete Block Construction, CBS Construction, Stucc
Fencing: Fenced
Flooring: Concrete
Home Warranty Y/N: No
Lease Considered Y/N: No
Listing Terms: Conventional, FHA, VA Loan
Lot: Less Than 1/4 Acre Lot
Parcel#: 514207070660
Parking: Driveway
Parking Notes: Driveway
Patio/Porch: Patio, Screened Porch
Property Attached Y/N: No
Property Sub-Type: Single Family Residence
Sewer: Septic Tank
Special View Info: Garden
Water: Municipal Water
Local Schools
High School: South Broward
Middle School: Olsen
Elementary School: Sheridan Hills
Listed By / Shown By
Listed By
Agency Name: Beycome of Florida LLC
Agency Phone: 804-656-5007
Shown By
Agency Title: Realty 100
Agency Phone: 954-859-2100

Estimate Your Payment
Estimated Payment
$ 3,019.62 per month $1,844.99 Principal & Interest $932.83 Property Tax $241.79 Homeowner's Insurance
5401 Fillmore St | MLS# A12098500
This single family home located at 5401 Fillmore St , Hollywood, FL 33021 is currently listed for sale with an asking price of $829,000. This property was built in 1964 and has 4 bedrooms and 3 full and 1 partial baths with 2232 sq. ft. Fillmore St is located in the HOLLYWOOD HILLS 6-22 B subdivision. Search HOLLYWOOD HILLS 6-22 B real estate on www.realty100.com today.