
BEDS3
BATHS2 full 1 partial
SQUARE FEET2,641
MLS#B26080185
STATUSActive
PROPERTY TYPEResidential - Single Family
SUBDIVISIONFAIRFIELD AT BOCA 4 OF CEDAR GROVE
Property Description
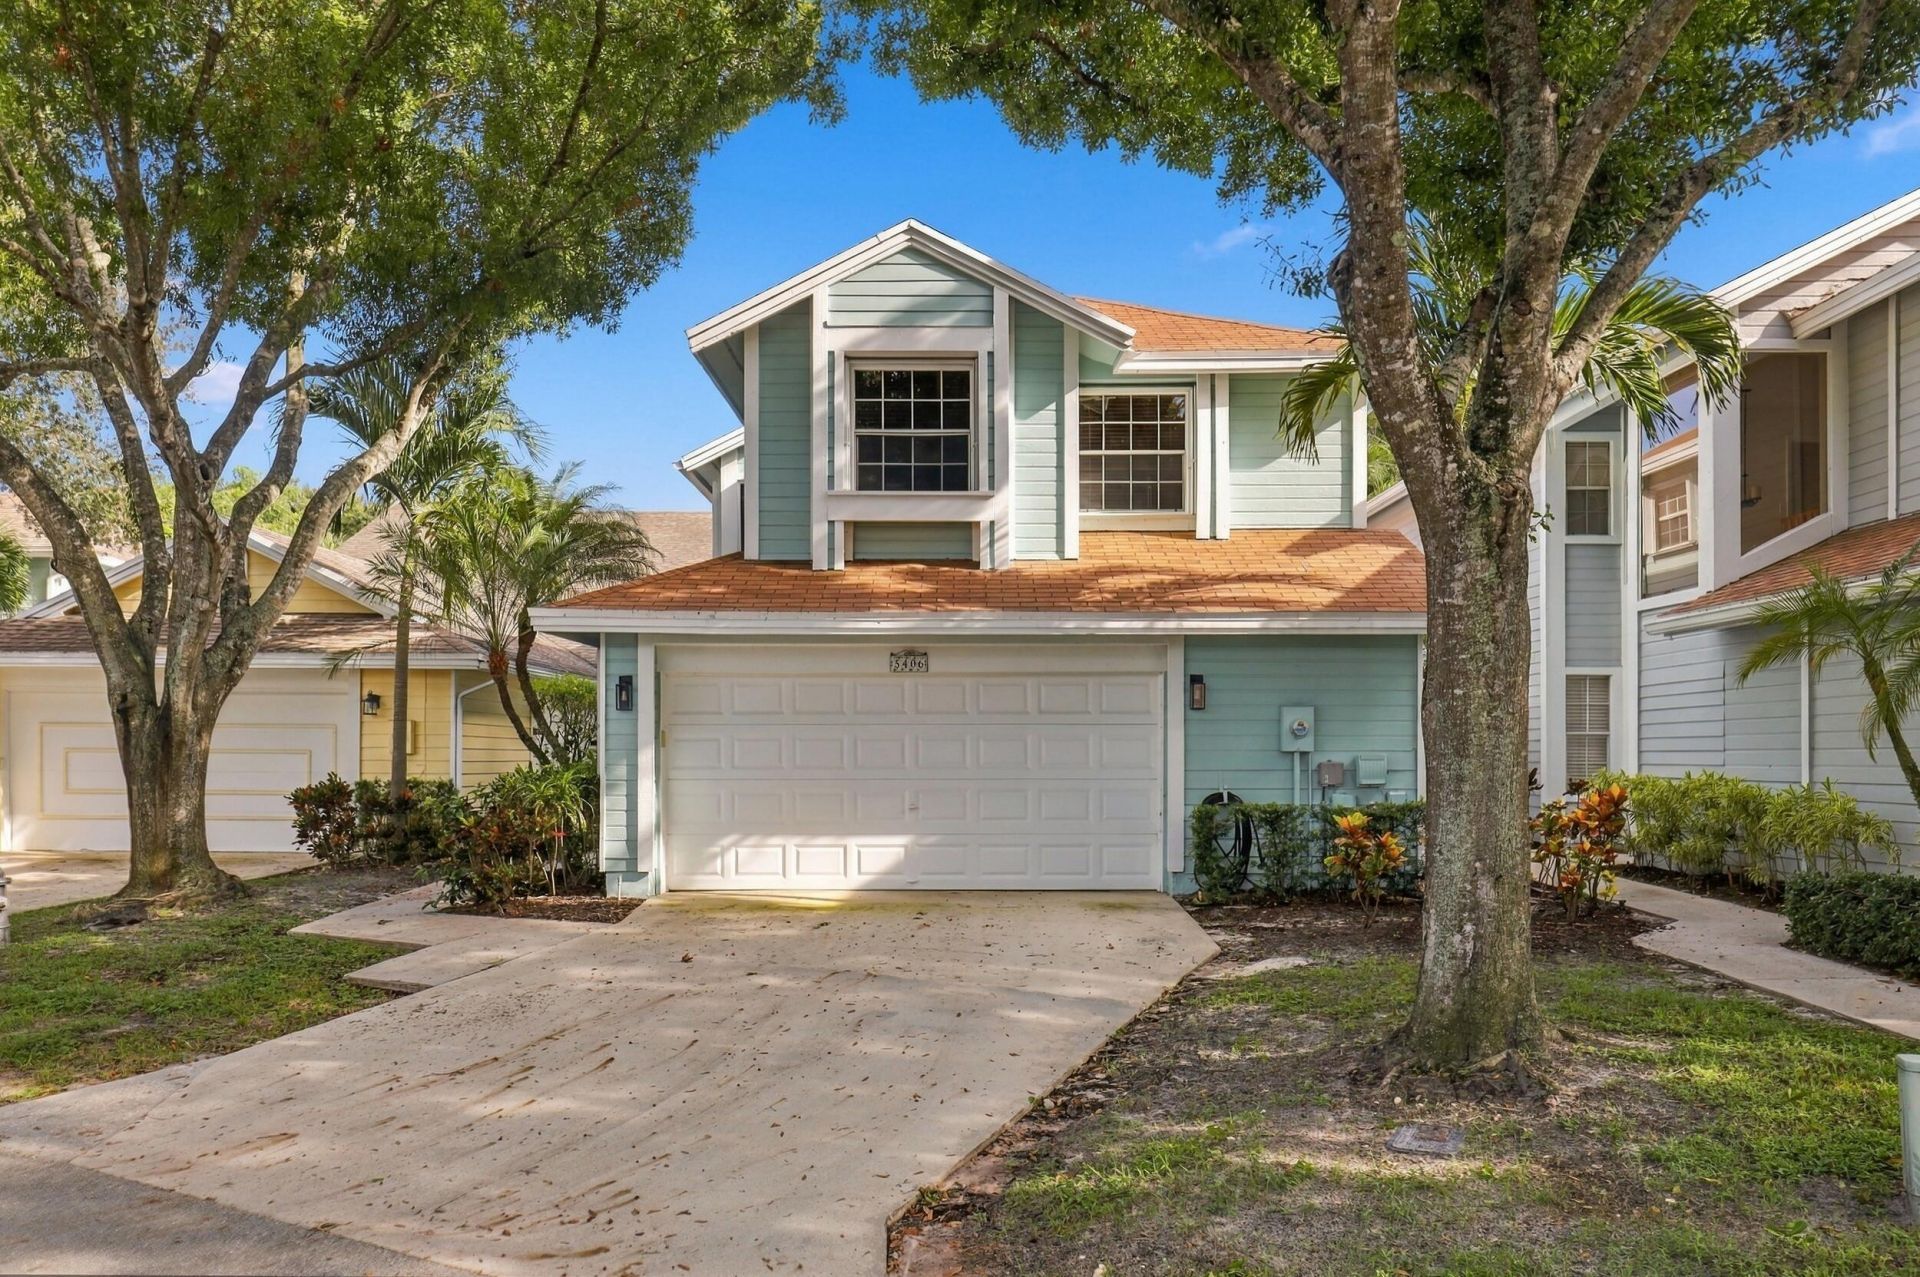
The best value in Boca Raton! Offered under $650,000, this beautifully updated 3 bedroom, 2.5 bathroom home with a versatile loft presents an exceptional opportunity to enjoy a gated community, five-star amenities, and a five-star Central Boca location. Inside, soaring 15-foot ceilings and expansive windows fill the open-concept living and dining areas with natural light, creating a warm and welcoming atmosphere. The renovated eat-in kitchen features contemporary white cabinetry, granite countertops, new stainless steel appliances, a breakfast bar, and sliding glass doors opening to the private backyard. Upstairs, the light-filled loft offers flexible space for an office, playroom, or intimate lounge. The elegant primary suite includes walk-in closets, a private balcony overlooking the the mature trees, and a fully renovated bathroom with a natural oak vanity, quartz countertops, new fixtures, a bathtub, and a glass-enclosed shower. The guest bathroom and powder room have also been tastefully renovated. Outside, enjoy a Spanish tile patio, covered entertaining area, and brand-new white PVC fence, creating the perfect setting for barbecues, pets, and year-round indoor-outdoor living. A two-car garage and driveway parking for two additional vehicles provide exceptional convenience. Fairfield at Boca offers a lakefront clubhouse, waterfront pool and hot tub, tennis courts, and a walking path to Boca Center, all moments from FAU, the mall, upscale dining, and premier shopping. This opportunity will not last long!
Property Features
Property Type: Residential - Single Family
Cooling: Central Air
Fenced: Yes
Garage: 2 car attached
Heating: Central
Home Style: Traditional, Cape Cod
Lot Size: 0.08 Acres
Roof Type: Shingle
Stories: 2.0
Taxes: $9,227
Year Built: 1988
Amenities
Cathedral Ceiling(s)
Entrance Foyer
High Ceilings
Walk-In Closet(s)
Bedroom Layout - Split
Upstairs Living Area
Courtyard
Private Rooftop Terrace
Balcony
Feature Descriptions
Appliances: Electric Water Heater, Dryer, Dishwasher, Electric Range, Microwave, Refrigerator, Water Heater, Washer
Association: Court Homes
Association Amenities: Clubhouse, Management, Pool, Spa/Hot Tub, Tennis Court(s), Manager On Site, Sidewalks, Street Lights, Gated
Association Fee Includes: Cable TV, Maintenance Grounds, Security, Common Real Estate Tax, Pool Service
Balcony: Balcony - Open
Days on Site: 3
Exterior: Wood Siding, Wood Frame
Fencing: Back Yard, Fenced, Full
Flooring: Laminate, Tile, Wood
Furnished: Unfurnished
Guest House Y/N: No
HOA Fee: $188/ Monthly
Hot Tub: Yes
Laundry: In Garage
Lot: Interior Lot
Lot: Interior Lot
Parcel#: 06424723240290030
Parking: Driveway, Garage Door Opener, Garage, Attached Garage, Attached
Parking Notes: Driveway, Garage Door Opener, Garage, Attached Garage
Patio/Porch: Patio - Open, Porch - Open, Patio, Porch
Pets Allowed: Yes, Pet Restrictions Possible
Restrictions: Buyer Approval Required, Parking - No Boat, Parking - No Commercial Vehicles, Parking - No RV, Parking -
Security: Gated with Guard
Sewer: Public Sewer
Special View Info: Garden
SQFT Living: 1812
Structure Type: House
Total Rooms: 8
Utilities: Cable Connected, Electricity Connected, Water Connected
Utilities: Cable Connected, Electricity Connected, Water Connected
Water: Public
Waterfront Features: None
Windows: Double Hung Metal
Room Sizes
Kitchen: 10 X 13 Level First
Living Room: 13 X 19 Level First
Dining Room: 11 X 10 Level First
Foyer: 9 X 9 Level First
Primary Bedroom: 13 X 16 Level Second
Bedroom 2: 10 X 13 Level Second
Bedroom 3: 10 X 13 Level Second
Loft: 15 X 9 Level Second
Local Schools
High School: Spanish River
Middle School: Omni
Elementary School: Blue Lake (Palm Beach)
Listed By / Shown By
Listed By
Agency Name: Vlasek Real Estate Group
Agency Phone: 561-276-7900
Shown By
Agency Title: Realty 100
Agency Phone: 954-859-2100

Estimate Your Payment
Estimated Payment
$ 2,379.95 per month $1,424.36 Principal & Interest $768.92 Property Tax $186.67 Homeowner's Insurance
5406 214th Court S | MLS# B26080185
This single family home located at 5406 214th Court S, Boca Raton, FL 33486 is currently listed for sale with an asking price of $639,999. This property was built in 1988 and has 3 bedrooms and 2 full and 1 partial baths with 2641 sq. ft. 214th Court S is located in the FAIRFIELD AT BOCA 4 OF CEDAR GROVE subdivision. Search FAIRFIELD AT BOCA 4 OF CEDAR GROVE real estate on www.realty100.com today.