
BEDS2
BATHS2 full
SQUARE FEET1,010
MLS#B26079402
STATUSActive
PROPERTY TYPEResidential - Condominium
SUBDIVISIONKINGS POINT BURGUNDY CONDOS
Property Description
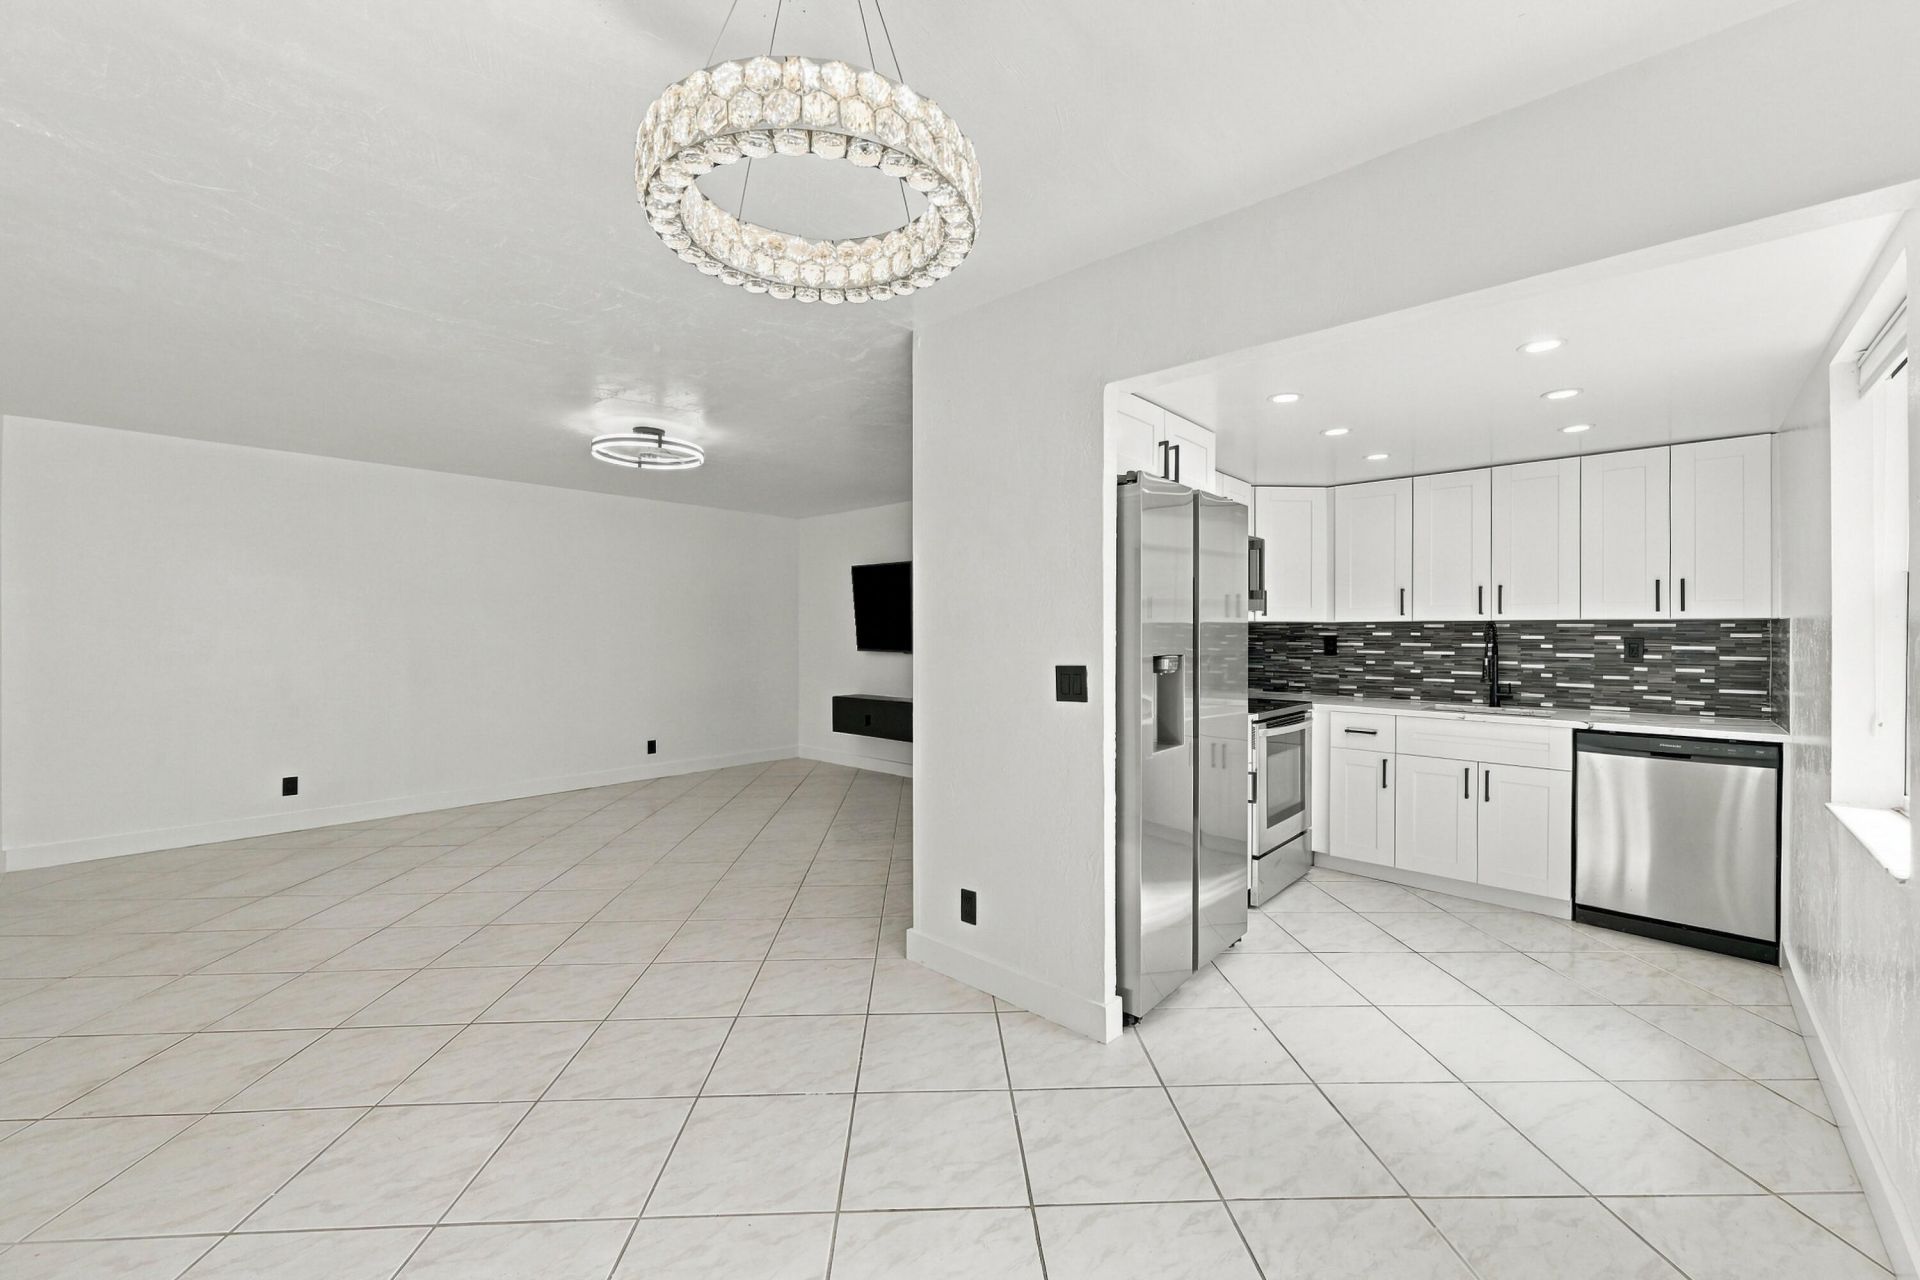
Welcome to 541 Burgundy L, a beautifully renovated home offering modern style, fresh finishes, and effortless South Florida living. From the moment you step inside, you'll notice the thoughtful updates and inviting design throughout. New Appliances!!
Property Features
Property Type: Residential - Condominium
Cooling: None
Heating: None
Roof Type: Concrete
Stories: 1.0
Taxes: $1,800
Year Built: 1979
Amenities
Walk-In Closet(s)
Feature Descriptions
Appliances: Electric Water Heater, Dryer, Dishwasher, Refrigerator, Water Heater, Washer
Association: Kings Point managed
Association Amenities: Billiard Room, Clubhouse, Fitness Center, Golf Course, Game Room, Indoor Pool, Pool, Shuffleboard Court, Tennis Court(s), Workshop Area, Cafe/Restaurant, Community Room, Courtesy Bus, Library, Pickleball Court(s)
Association Fee Includes: Cable TV, Insurance, Maintenance Grounds, Maintenance Structure, Security, Common Areas, Recreation Facili
Days on Site: 2
Exterior: CBS
Flooring: Ceramic Tile
Furnished: Partially
Guest House Y/N: No
HOA Fee: $710/ Monthly
Laundry: Laundry Closet, Inside, Washer Hookup
Parcel#: 00424623050125410
Parking: Guest, Open
Parking Notes: Guest, Open
Patio/Porch: Porch - Screened, Porch
Pets Allowed: Yes, Pet Restrictions Possible
Restrictions: Buyer Approval Required, Parking - No Commercial Vehicles, Parking - No Motorcycle, Parking - No RV, Par
Security: Gated with Guard
Sewer: Public Sewer
Special View Info: Garden
Sprinkler: Auto Sprinkler
SQFT Living: 902
Structure Type: Multi Family
Total Rooms: 5
Utilities: Cable Available, Sewer Available, Water Available
Utilities: Cable Available, Sewer Available, Water Available
Water: Public
Waterfront Features: None
Room Sizes
Living Room: 22 X 17 Level First
Kitchen: 9 X 7 Level First
Primary Bedroom: 13 X 11 Level First
Bedroom 2: 11 X 11 Level First
Local Schools
High School: Spanish River
Middle School: Carver Community
Elementary School: Orchard View
Listed By / Shown By
Listed By
Agency Name: High Society Realty
Agency Phone: 954-980-8553
Shown By
Agency Title: Realty 100
Agency Phone: 954-859-2100

Estimate Your Payment
Estimated Payment
$ 615.69 per month $411.73 Principal & Interest $150.00 Property Tax $53.96 Homeowner's Insurance
541 Burgundy L, Unit 541 | MLS# B26079402
This condo located at 541 Burgundy L, Unit 541, Delray Beach, FL 33484 is currently listed for sale with an asking price of $185,000. This property was built in 1979 and has 2 bedrooms and 2 full baths with 1010 sq. ft. Burgundy L, Unit 541 is located in the KINGS POINT BURGUNDY CONDOS subdivision. Search KINGS POINT BURGUNDY CONDOS real estate on www.realty100.com today.