
BEDS3
BATHS2 full 1 partial
SQUARE FEET1,758
MLS#O6433176
STATUSActive
PROPERTY TYPEResidential - Townhouse
SUBDIVISIONVINELAND RESERVE
Property Description
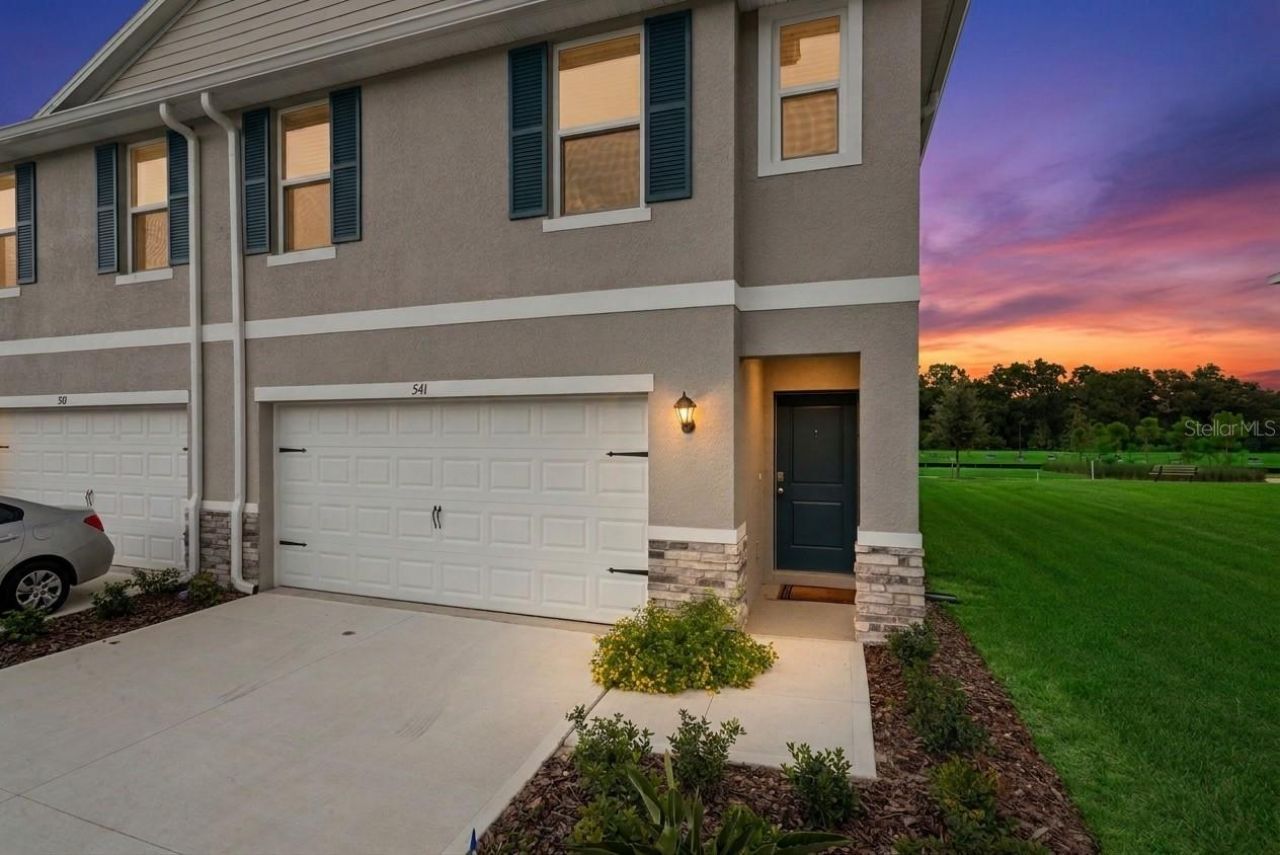
Fall in love with the model, then purchase the Best Valued Home in the community! Priced To Sell well below appraised value! Your completed, move-in ready End Unit represents the best opportunity to enjoy the brand-new community of Vineland Reserve in Volusia County. Take advantage of ALL the perks and peace of mind of a brand-new home without any of the stress or drama of construction delays. Offering approximately 1,758 square feet of thoughtfully designed living space with three bedrooms and two bathrooms, this home combines timeless appeal with ultimate convenience. From the moment you arrive, the expansive end-unit layout and lush landscaping create an exceptionally warm and inviting first impression.Inside, an abundance of natural light floods the open-concept living spaces, accentuating the crisp neutral decor and modern fixtures throughout. The heart of the home is a spacious kitchen equipped with generous countertop space, ample cabinetry, and modern appliances-making meal preparation and entertaining an absolute breeze. Directly adjacent, the bright and well-appointed dining area provides the perfect setting for hosting intimate gatherings or enjoying everyday meals with family.The primary bedroom serves as a peaceful retreat, complete with a modern ceiling fan, deep closet storage, and private access to an elegant ensuite bathroom featuring contemporary finishes. The additional bedrooms offer versatile layout options to easily suit your needs, whether for guests, a home office, or a hobby room. With smart storage solutions integrated throughout and an unbeatable location in a fresh, vibrant neighborhood, this turn-key property is priced to move quickly. One more thing, Florida living only gets better when you can enjoy your community pool and clubhouse. Tell your agent you want to see it today!
Property Features
Property Type: Residential - Townhouse
Cooling: Central Air
Fenced: Yes
Garage: 2 car attached
Heating: Central, Electric
Home Style: Traditional
Lot Size: 0.06 Acres
Roof Type: Shingle
Stories: 2.0
Taxes: $4,833
Year Built: 2026
Amenities
Ceiling Fans(s)
Eat-in Kitchen
High Ceilings
Kitchen/Family Room Combo
Open Floorplan
PrimaryBedroom Upstairs
Split Bedroom
Stone Counters
Thermostat
Walk-In Closet(s)
Playground
Sidewalk
Feature Descriptions
Appliances: Dishwasher, Disposal, Microwave, Refrigerator, Washer
Builder: DR HORTON
Community Features: Community Mailbox, Deed Restrictions, Playground, Pool, Sidewalks, Street Lights
Days on Site: 55
Directions: 10 miles from Sanford/Orlando International Airport. Take State RT 415 North to Doyle Road. Make a Left onto Doyle Road. Make a Right a Peach Cork Drive and turn onto Remick Street. 541 Remick will be on the Left.
Exterior: Block, Concrete, Stucco
Fencing: Vinyl
Flood Zone Code: X
Flooring: Carpet, Luxury Vinyl
Foundation: Slab
HOA Fee: 145/ Monthly
HOA Y/N: Yes
Home Warranty Y/N: No
Listing Terms: Cash, Conventional, FHA, VA Loan
Lot: Landscaped, Sidewalk, Paved
Lot Dimensions: 0.06
Model: Labelle
Other Equipment: Irrigation Equipment, Playground
Ownership: Fee Simple
Patio/Porch: Deck, Patio
Pets Allowed: Breed Restrictions, Yes
Pets Restrictions: Pet restrictions are to the best knowledge of homeowner. Buyers interested in pets are responsible to confirm by referencing the HOA CCRs, contacting the HOA management company, and/or municipality.
Property Attached Y/N: No
Property Sub-Type: Townhouse
Sewer: Public Sewer
Showing Instructions: Sentri Lock Box, Go Direct, See Remarks, ShowingTime
Special Sale Provisions: None
Utilities: Cable Connected, Electricity Connected, Public, Sewer Connected, Water Connected
Water: Public
Water Access Y/N: No
Windows: Blinds, Double Pane Windows
Zoning: PUD
Room Sizes
Living Room: 16x10
Dining Room: 10x6
Kitchen: 16x13
Bedroom 3: 12x10
Bedroom 2: 12x11
Primary Bedroom: 13.8x11
Listed By / Shown By
Listed By
Agency Name: COLDWELL BANKER REALTY
Agency Contact: 407-696-8000
Shown By
Agency Title: Realty 100
Agency Phone: 954-859-2100

Estimate Your Payment
Estimated Payment
$ 1,145.30 per month $656.51 Principal & Interest $402.75 Property Tax $86.04 Homeowner's Insurance
541 Remick Street | MLS# O6433176
This townhouse located at 541 Remick Street, Osteen, FL 32764 is currently listed for sale with an asking price of $294,987. This property was built in 2026 and has 3 bedrooms and 2 full and 1 partial baths with 1758 sq. ft. Remick Street is located in the VINELAND RESERVE subdivision. Search VINELAND RESERVE real estate on www.realty100.com today.