
BEDS4
BATHS3 full 1 partial
SQUARE FEET3,100
MLS#O6444645
STATUSActive
PROPERTY TYPEResidential - Single Family
SUBDIVISIONFOREST SLOPES-511
Property Description
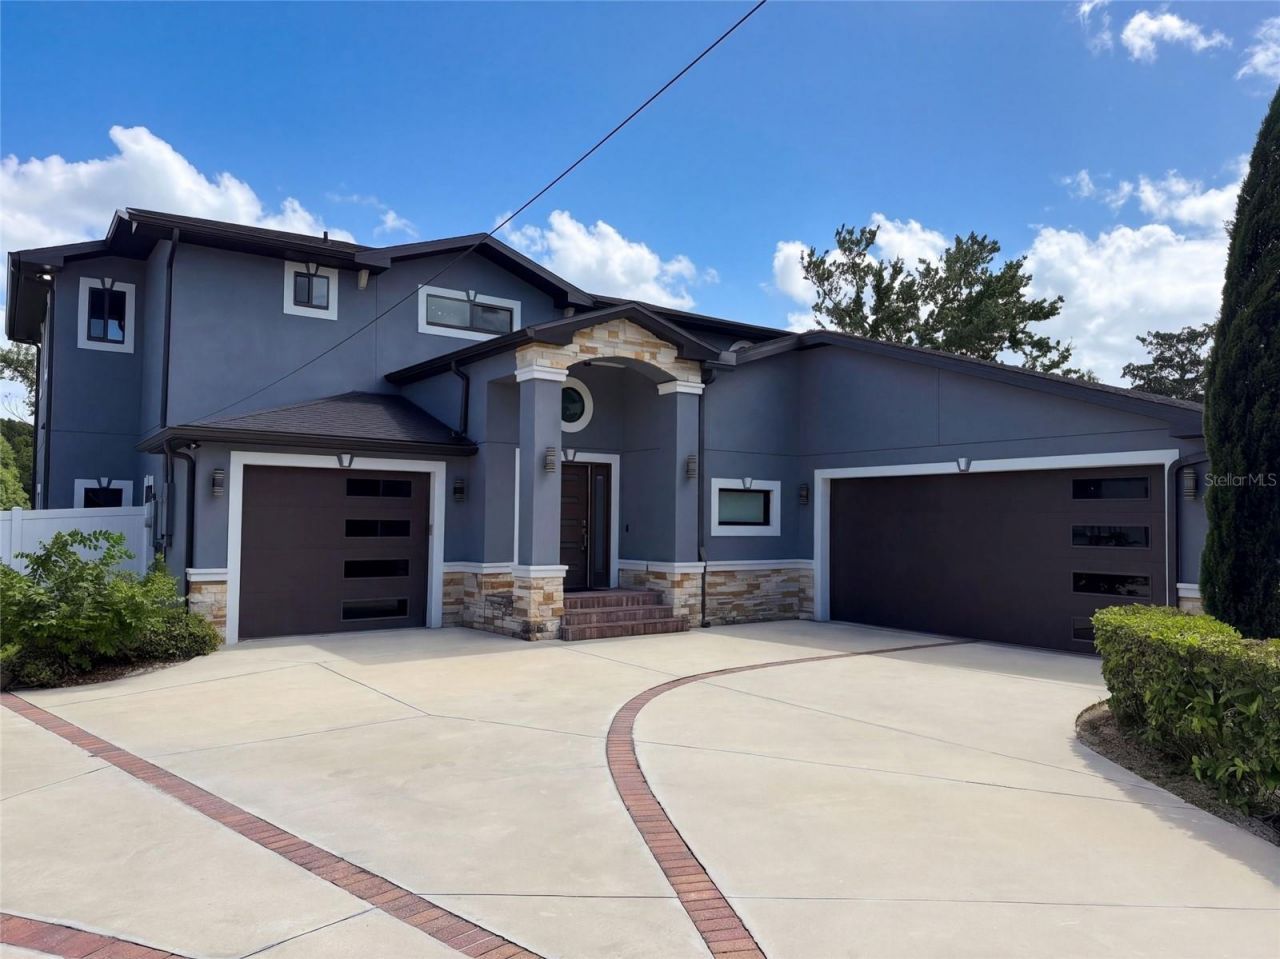
Built in 2022, 541 W Lake Brantley Rd has approximately 3,068 square feet across two levels. The kitchen features an island with a cooktop, double wall ovens, a pantry, and a window above the sink. It opens to a living area with a fireplace and sliding doors to the screened rear patio. The upstairs primary bedroom connects to a bath with a freestanding tub, separate shower, and double vanity. Additional rooms provide space across both floors, while a dedicated laundry room includes a utility sink and shelving. An attached garage and lawn complete the property. Included 100-Day Home Warranty with buyer activation
Property Features
Property Type: Residential - Single Family
Cooling: Central Air
Garage: 3 car attached
Heating: Central
Lot Size: 0.32 Acres
Roof Type: Shingle
Stories: 1.0
Taxes: $7,183
Year Built: 2022
Amenities
Living Room/Dining Room Combo
Stone Counters
Other
Feature Descriptions
Appliances: Cooktop, Dishwasher, Microwave, Other
Community Features: None
Days on Site: 3
Directions: Head toward FL-436 WUse the right 2 lanes to turn right onto FL-436 W/W State Rd 436Turn right onto W Lake Brantley RdDestination will be on the right
Exterior: Block, Stucco
Fireplace: Electric
Fireplace Y/N: Yes
Flood Zone Code: AE
Flooring: Tile
Foundation: Slab
Home Warranty Y/N: No
Listing Terms: Cash, Conventional, VA Loan
Lot Dimensions: 0.32
Ownership: Fee Simple
Parking: None
Parking Notes: None
Property Attached Y/N: No
Property Sub-Type: Single Family Residence
Sewer: Septic Tank
Showing Instructions: Appointment Only, See Remarks, ShowingTime
Special Sale Provisions: None
Utilities: Electricity Available, Natural Gas Available, Water Available
Water: Public
Water Access Y/N: No
Zoning: RES
Listed By / Shown By
Listed By
Agency Name: OPENDOOR BROKERAGE LLC
Agency Contact: Homes@opendoor.com
Shown By
Agency Title: Realty 100
Agency Phone: 954-859-2100

Estimate Your Payment
Estimated Payment
$ 2,385.82 per month $1,580.15 Principal & Interest $598.58 Property Tax $207.08 Homeowner's Insurance
541 W Lake Brantley Road | MLS# O6444645
This single family home located at 541 W Lake Brantley Road , Altamonte Springs, FL 32714 is currently listed for sale with an asking price of $710,000. This property was built in 2022 and has 4 bedrooms and 3 full and 1 partial baths with 3100 sq. ft. W Lake Brantley Road is located in the FOREST SLOPES-511 subdivision. Search FOREST SLOPES-511 real estate on www.realty100.com today.