
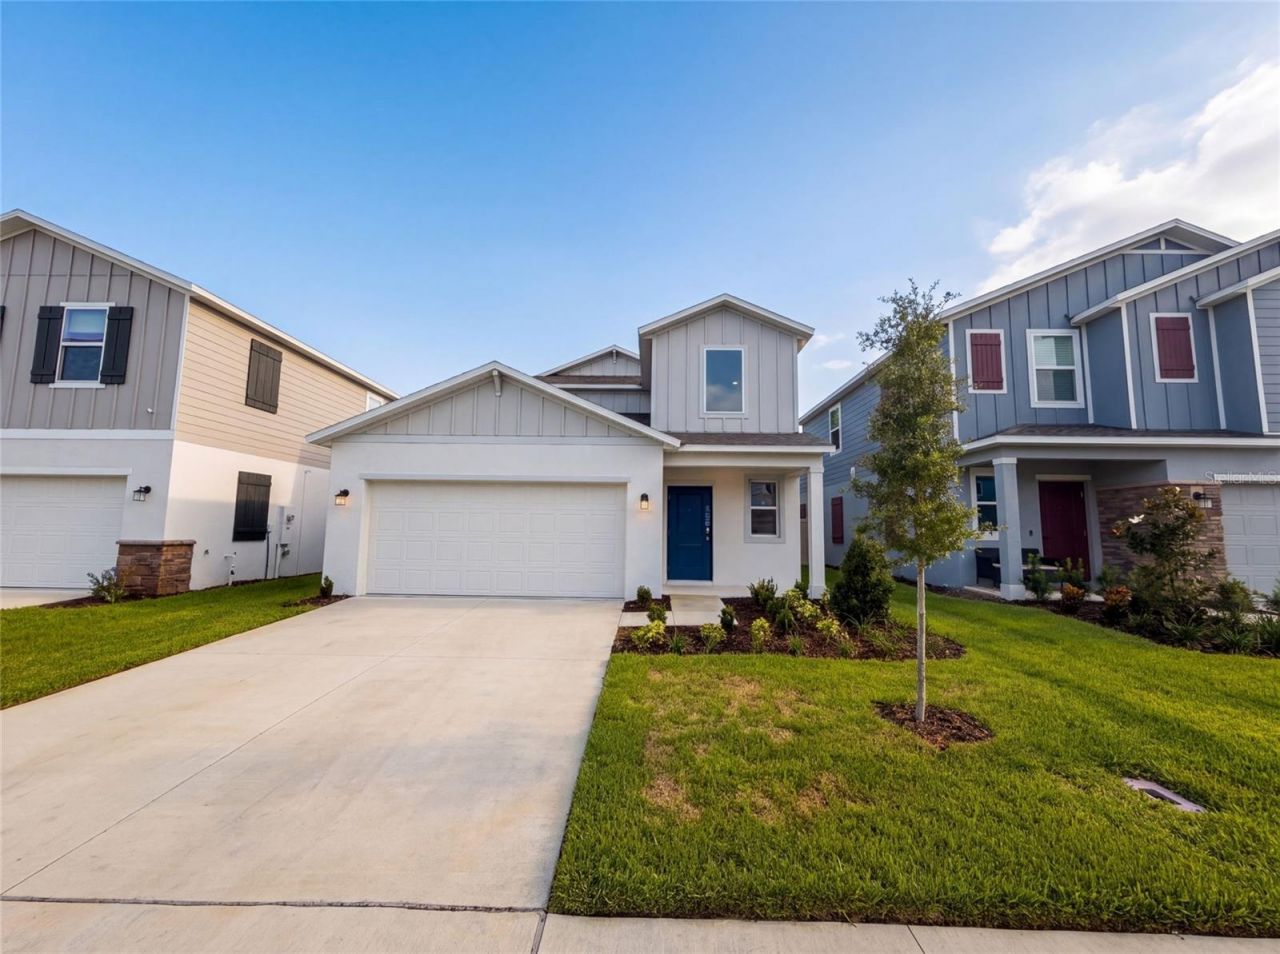
BEDS5
BATHS2 full 1 partial
SQUARE FEET2,326
MLS#O6434245
STATUSActive
PROPERTY TYPEResidential - Single Family
SUBDIVISIONWYNNSTONE
Property Description
Virtually Staged. The Georgia at Wynnstone - This two-story design earns its place on your shortlist. The main level flows openly between a kitchen anchored by a center island, a dedicated dining area, and a family room that opens directly onto the patio. Notably, the owner's retreat sits on this same floor, complete with a private ensuite bath - a rare and welcome convenience. Head upstairs to find a loft that adapts to whatever your household needs, along with four additional bedrooms offering comfortable, quiet spaces for family and visitors. Wynnstone brings new single-family homes to Davenport in a community built with families in mind. Residents will enjoy a pool, clubhouse, gazebo, playground, walking trail, and dog park. AdventHealth Heart of Florida is close by, as is Posner Park with its shopping and dining options. Highway 27 and I-4 make trips to Orlando and the theme parks quick and painless. Wynnstone may be exactly what you've been looking for. Included 100-Day Home Warranty with buyer activation
Property Features
Property Type: Residential - Single Family
Cooling: Central Air
Garage: 2 car attached
Heating: Central
Lot Size: 0.11 Acres
Roof Type: Shingle
Stories: 2.0
Taxes: $3,107
Year Built: 2026
Amenities
Living Room/Dining Room Combo
Primary Bedroom Main Floor
Stone Counters
Other
Feature Descriptions
Appliances: Other, Range
Community Features: None
Directions: Head east on Ernie Caldwell BlvdU-turnContinue on Fdc Grove RdTurn right on Minute Maid Ramp Rd 2Continue on Meadow Walk DrProperty is on the left.
Exterior: Block, Stucco
Flood Zone Code: X
Flooring: Carpet, Tile
Foundation: Slab
Home Warranty Y/N: No
Listing Terms: Cash, Conventional, VA Loan
Lot Dimensions: 0.11
Ownership: Fee Simple
Parking: None
Parking Notes: None
Property Attached Y/N: No
Property Sub-Type: Single Family Residence
Security: Security System Owned
Sewer: Public Sewer
Showing Instructions: Appointment Only, See Remarks, ShowingTime
Special Sale Provisions: None
Utilities: Electricity Available, Natural Gas Available, Water Available
Water: Public
Water Access Y/N: No
Zoning: RES
Listed By / Shown By
Listed By
Agency Name: OPENDOOR BROKERAGE LLC
Agency Contact: Homes@opendoor.com
Shown By
Agency Title: Realty 100
Agency Phone: 954-859-2100

Estimate Your Payment
Estimated Payment
$ 1,177.71 per month $812.33 Principal & Interest $258.92 Property Tax $106.46 Homeowner's Insurance
5420 Meadow Walk Drive | MLS# O6434245
This single family home located at 5420 Meadow Walk Drive , Davenport, FL 33837 is currently listed for sale with an asking price of $365,000. This property was built in 2026 and has 5 bedrooms and 2 full and 1 partial baths with 2326 sq. ft. Meadow Walk Drive is located in the WYNNSTONE subdivision. Search WYNNSTONE real estate on www.realty100.com today.