
BEDS4
BATHS2 full
SQUARE FEET2,750
MLS#B26053288
STATUSActive
PROPERTY TYPEResidential - Single Family
SUBDIVISIONLTC RANCH WEST POD 2 PHASES 1 AND 2
Property Description
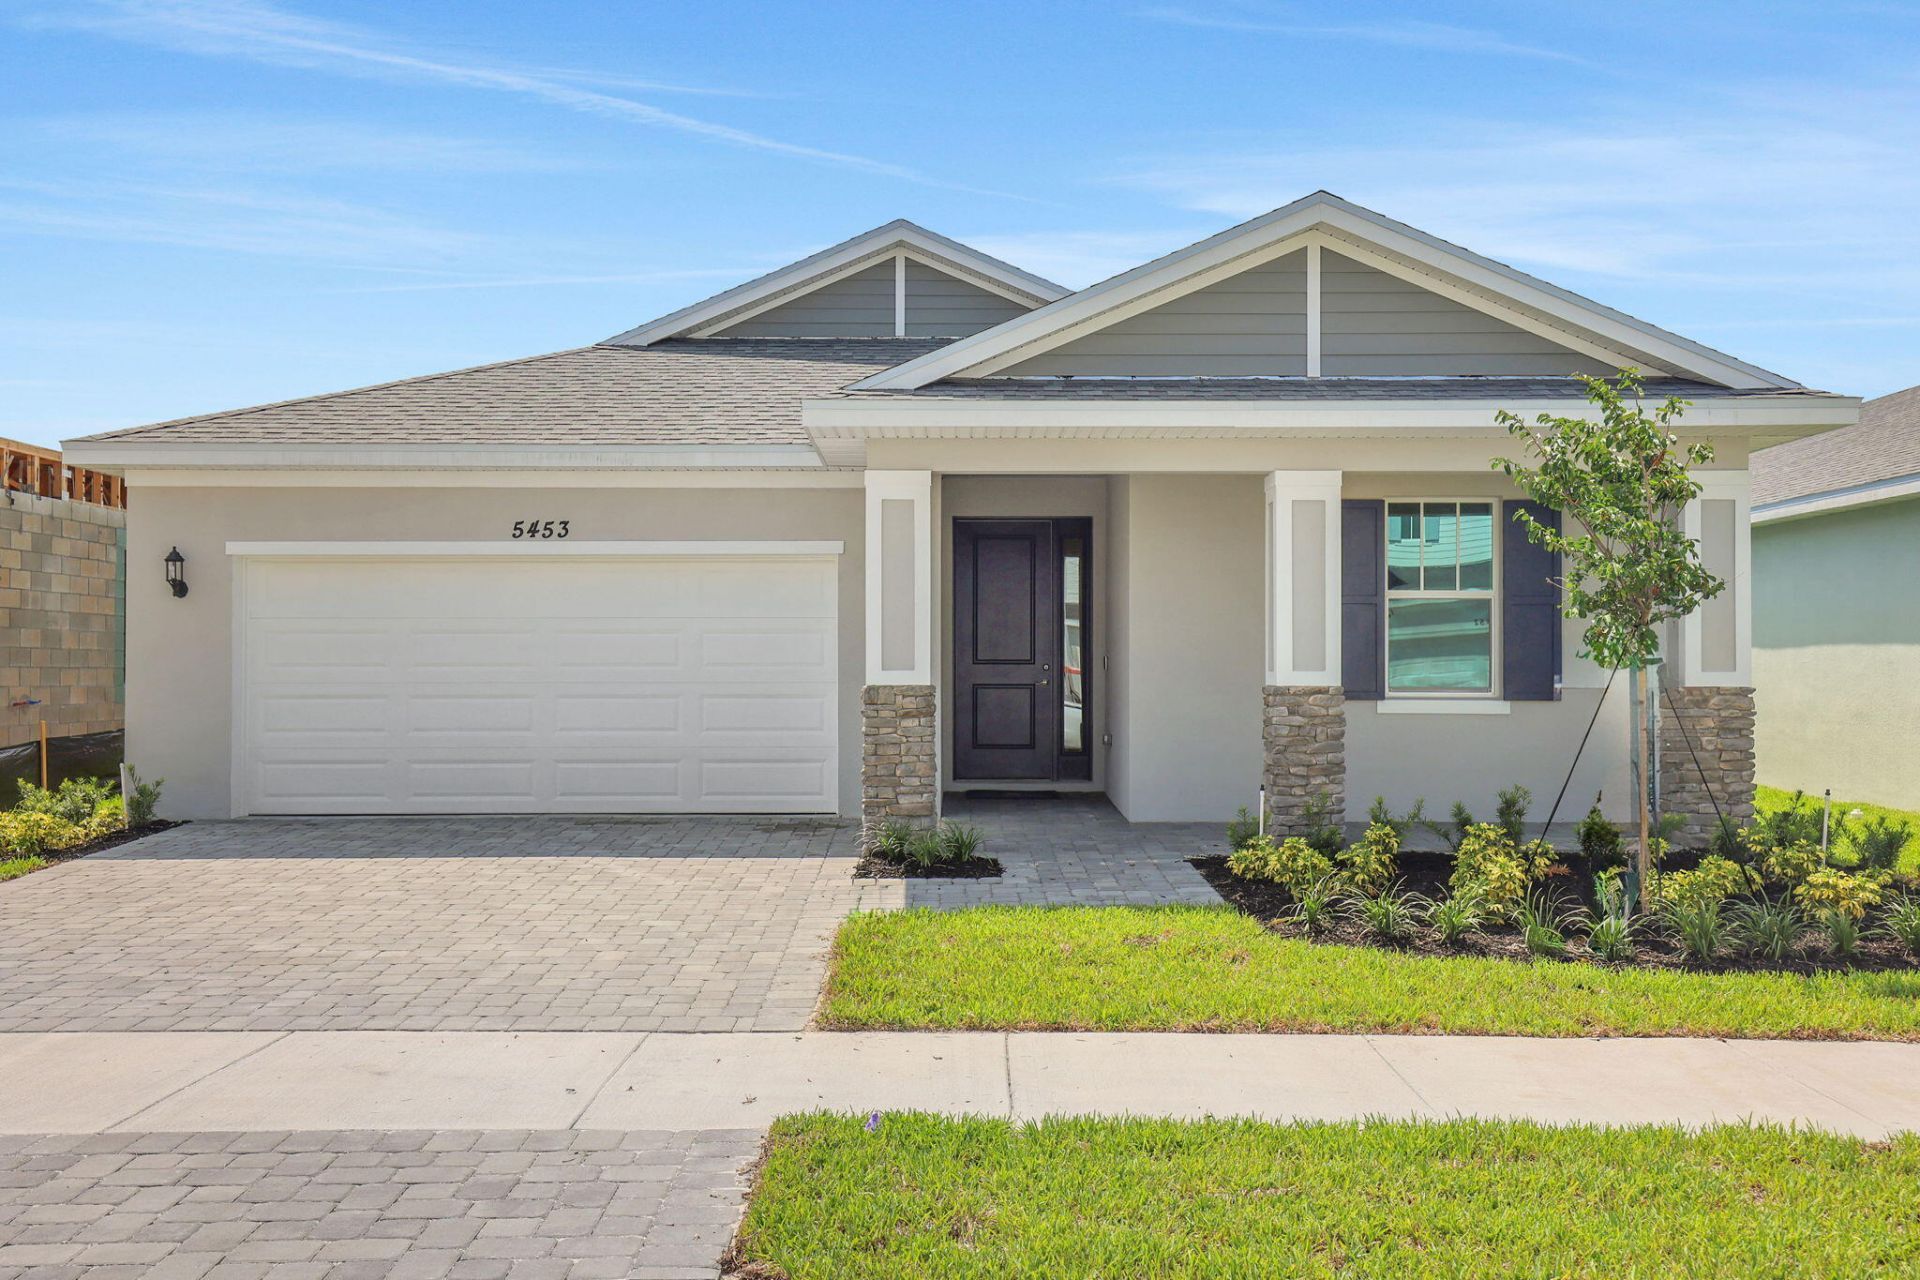
Sample Images Introducing the Mulberry, Elevation A, a beautifully designed new construction home in Brystol North at Wylder in Port Saint Lucie, perfectly positioned on Lot 20 in a quiet cul-de-sac with a desirable water view. This spacious 4-bedroom, 2-bathroom home offers 1,942 square feet of living space under air, thoughtfully designed on a 50-foot homesite with a 2-car garage. The open-concept layout creates a seamless flow between the kitchen, dining, and great room, delivering an ideal setting for both entertaining and everyday living. The kitchen features quality cabinetry, granite countertops, stainless steel appliances, and a large island that serves as the centerpiece of the main living area.
Property Features
Property Type: Residential - Single Family
Cooling: Central Air
Fenced: Yes
Garage: 2 car attached
Heating: Central
Home Style: Ranch
Lot Size: 0.15 Acres
Roof Type: Shingle
Stories: 1.0
Taxes: $0
Year Built: 2026
Amenities
Kitchen Island
Pantry
Walk-In Closet(s)
Feature Descriptions
Appliances: Disposal, Dishwasher, Electric Range, Ice Maker, Microwave, Refrigerator, Range
Association: First Service Aaron Bland
Association Amenities: Clubhouse, Dog Park, Fitness Center, Playground, Pool, Sidewalks
Association Fee Includes: Common Areas
Days on Site: 11
Exterior: Block, Stucco, Stone
Fencing: Fenced
Flooring: Carpet, Ceramic Tile, Tile
Furnished: Unfurnished
Guest House Y/N: No
HOA Fee: $207/ Monthly
Laundry: Inside, Laundry Room, Washer Hookup
Parcel#: 330950000330002
Parking: Concrete, Driveway, Garage, Attached Garage, Attached
Parking Notes: Concrete, Driveway, Garage, Attached Garage, Attached
Pets Allowed: Yes, Cats OK, Dogs OK
Restrictions: Parking - No Commercial Vehicles, Parking - No Trailer
Security: Smoke Detector(s)
Sewer: Public Sewer
SQFT Living: 1942
Structure Type: House
Total Rooms: 3
Utilities: Cable Available, Electricity Available, Natural Gas Available, Sewer Connected, Water Connected
Utilities: Cable Available, Electricity Available, Natural Gas Available, Sewer Connected, Water Connected
Water: Public
Listed By / Shown By
Listed By
Agency Name: Olympus Executive Realty Inc
Agency Phone: 407-469-0090
Shown By
Agency Title: Realty 100
Agency Phone: 954-859-2100

Estimate Your Payment
Estimated Payment
$ 1,114.45 per month $985.32 Principal & Interest $0.00 Property Tax (data not provided by mls) $129.13 Homeowner's Insurance
5428 NW Camberly Court | MLS# B26053288
This single family home located at 5428 NW Camberly Court, Port Saint Lucie, FL 34987 is currently listed for sale with an asking price of $442,727. This property was built in 2026 and has 4 bedrooms and 2 full baths with 2750 sq. ft. NW Camberly Court is located in the LTC RANCH WEST POD 2 PHASES 1 AND 2 subdivision. Search LTC RANCH WEST POD 2 PHASES 1 AND 2 real estate on www.realty100.com today.