
BEDS5
BATHS5 full
SQUARE FEET4,511
MLS#A12052059
STATUSActive
PROPERTY TYPEResidential - Single Family
SUBDIVISIONFLA FRUIT LANDS CO SUB NO
Property Description
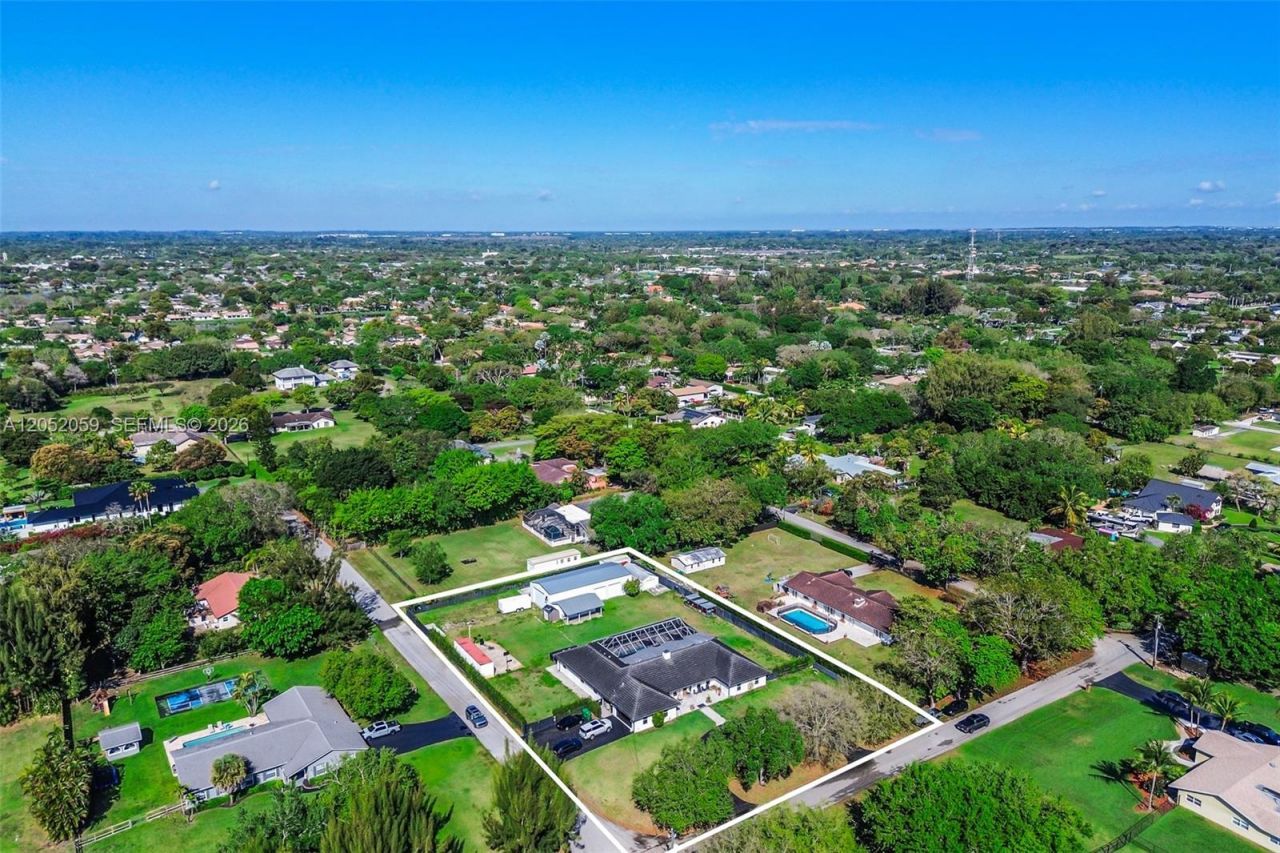
Welcome to a rare opportunity in the heart of Davie! Situated on a prime corner lot over an acre, this beautifully maintained property offers the perfect blend of space, functionality, and lifestyle. The main home features a thoughtfully designed layout with a private office, gym, and game room ideal for both everyday living and entertaining. Along with 5 bedrooms! The recently remodeled kitchen showcases modern finishes and flows seamlessly into the living areas, while impact windows and doors provide peace of mind throughout. A 5-year-old roof adds to the homes overall value and condition. Step outside to your private backyard oasis, complete with lush landscaping, a screened-in pool, covered patio, and a fully equipped outdoor kitchen perfect for entertaining. The expansive lot also features a large detached shop, ideal for car enthusiasts, business use, storage, or even accommodating animals. Additional highlights include a circular driveway, dedicated slabs for RV and boat parking, and a 200 well water system.
Property Features
Property Type: Residential - Single Family
Cooling: Ceiling Fan(s), Central Air
Fenced: Yes
Garage: 2
Heating: Central
Home Style: Detached, One Story
Lot Size: 1.23 Acres
Roof Type: Flat Tile
Taxes: $23,458
Year Built: 1989
Amenities
Skylight
Walk-In Closet(s)
Den/Library/Office
Family Room
Separate Guest/In-Law Quarters
Maid/In-Law Quarters
Other
Sauna
Storage
Barbeque
Built-In Grill
Feature Descriptions
Appliances: Dishwasher, Dryer, Microwave, Refrigerator, Washer
Community Features: Other
Crops Included Y/N: No
Door Features: High Impact Doors
Exterior: Concrete Block Construction
Fencimg: Fenced
Flooring: Tile
Home Warranty Y/N: No
Lease Considered Y/N: No
Listing Terms: All Cash, Conventional
Lot: 1 To Less Than 2 Acre Lot
Other Equipment: Automatic Garage Door Opener
Parcel#: 504131010676
Parking: Circular Driveway, Driveway, Guest, Other, Rv/Boat Parking, Slab/Strip
Parking Notes: Circular Driveway, Driveway, Guest, Other, Rv/Boat Par
Pool: In Ground
Property Attached Y/N: No
Property Sub-Type: Single Family Residence
Sauna: Yes
Security: Smoke Detector
Sewer: Septic Tank
Special View Info: None
Water: Municipal Water
Window: Skylight
Local Schools
High School: Cooper City
Middle School: Pioneer
Elementary School: Griffin
Listed By / Shown By
Listed By
Agency Name: Chez Realty, LLC.
Agency Phone: 786-886-1908
Shown By
Agency Title: Realty 100
Agency Phone: 954-859-2100

Estimate Your Payment
Estimated Payment
$ 6,863.44 per month $4,339.85 Principal & Interest $1,954.83 Property Tax $568.75 Homeowner's Insurance
5431 SW 109th Ave | MLS# A12052059
This single family home located at 5431 SW 109th Ave , Davie, FL 33328 is currently listed for sale with an asking price of $1,950,000. This property was built in 1989 and has 5 bedrooms and 5 full baths with 4511 sq. ft. SW 109th Ave is located in the FLA FRUIT LANDS CO SUB NO subdivision. Search FLA FRUIT LANDS CO SUB NO real estate on www.realty100.com today.