
BEDS2
BATHS1 full
SQUARE FEET1,308
MLS#B26062504
STATUSActive Under Contract
PROPERTY TYPEResidential - Single Family
SUBDIVISIONNORTH ANDREWS TERRACE SECOND ADD
Property Description
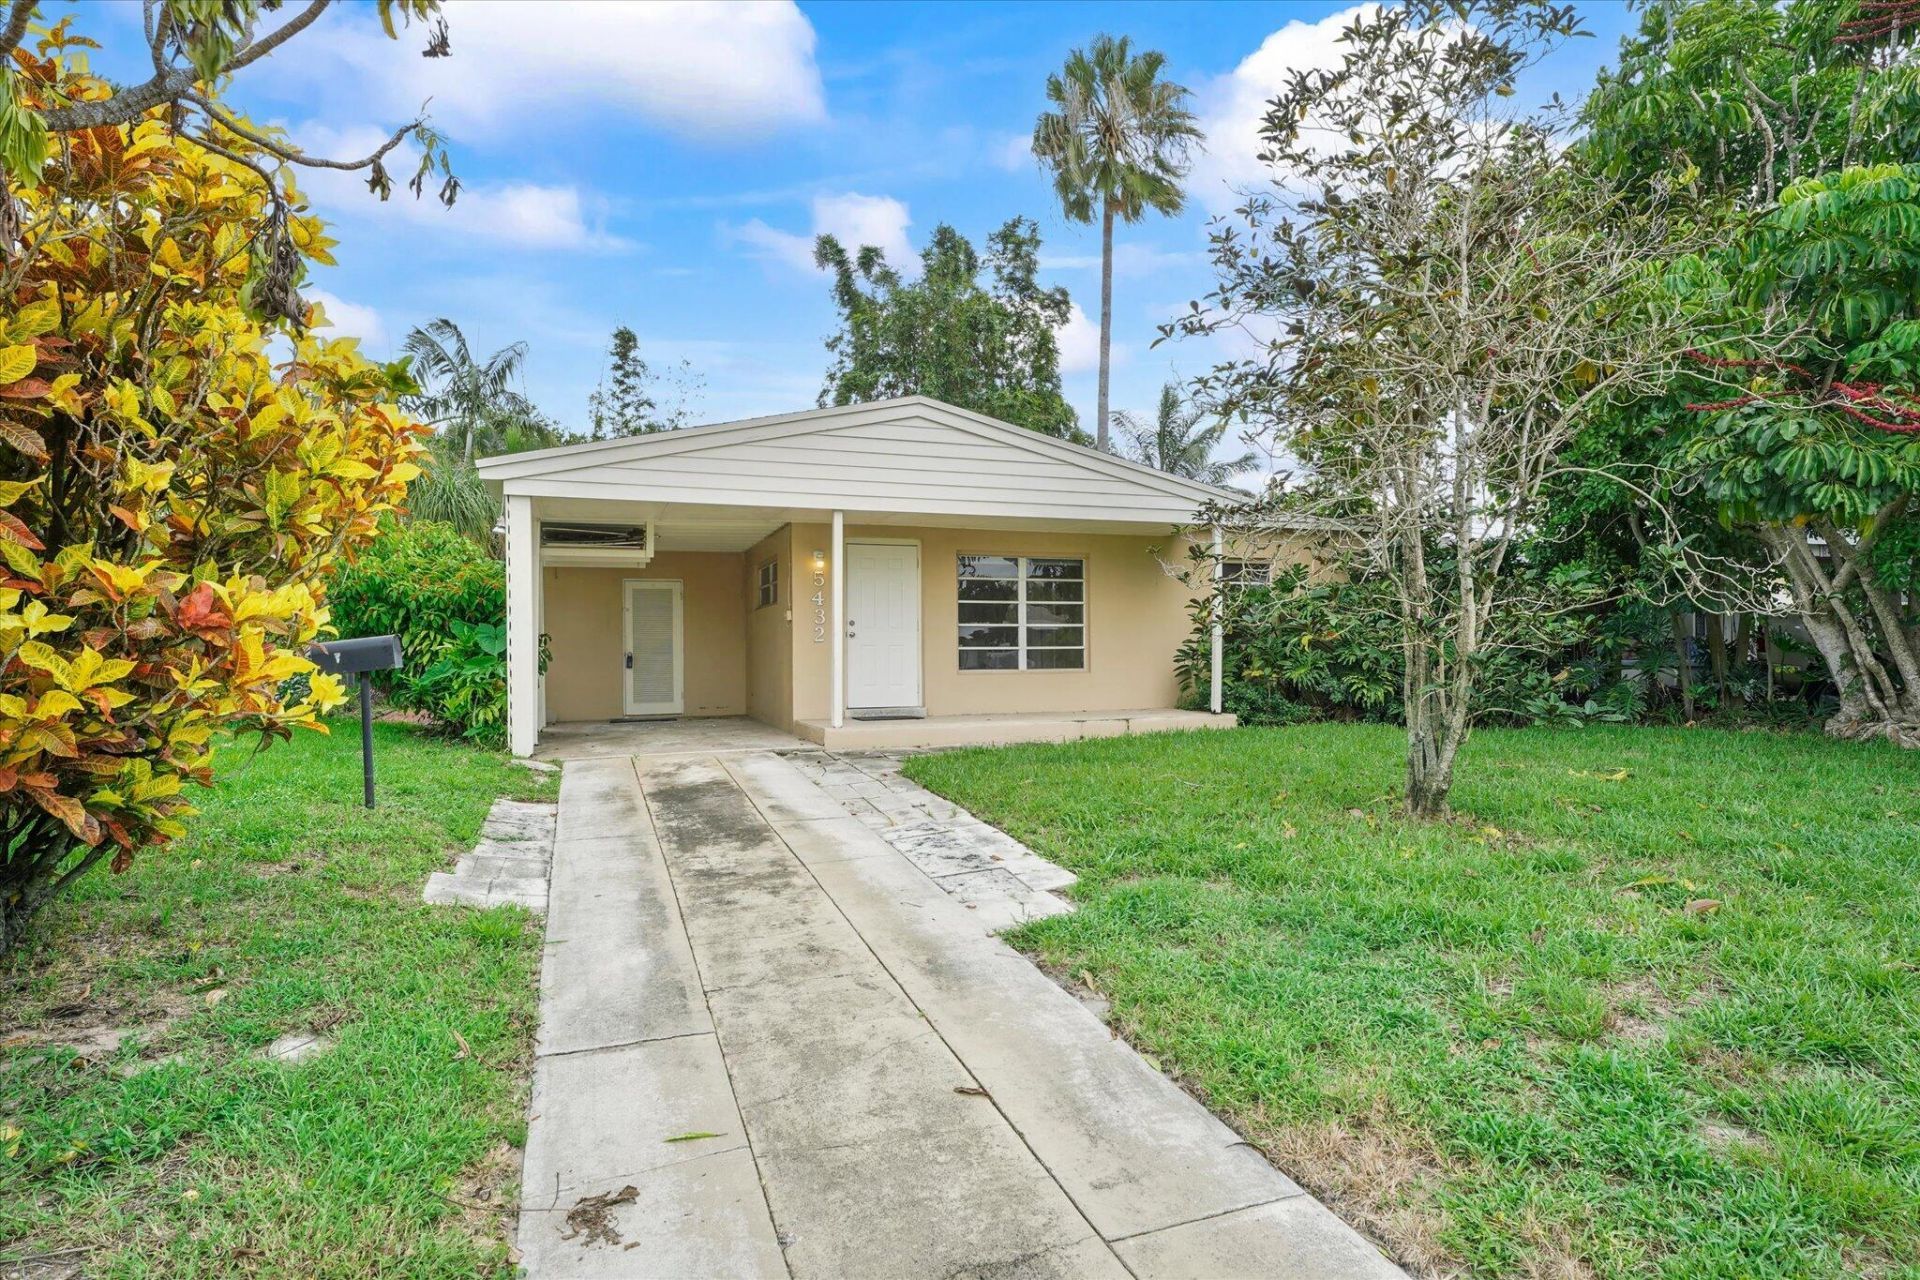
Welcome home to this beautifully updated property designed for effortless living and entertaining. Inside discover elegant travertine flooring and a tasteful, neutral color palette that seamlessly complements any decor style. The heart of the home is the newly updated kitchen, featuring sleek black countertops, a stylish tile backsplash, quality stainless steel appliances, and a gas stove. Designed with entertaining in mind, the kitchen offers direct access to the outdoor patio, ideal for al fresco dining, and sits adjacent to a formal dining space. The exterior boasts exceptional functionality and private outdoor living. Enjoy a landscaped, fully fenced private backyard. Additional structural amenities include a concrete driveway paired with a spacious carport and a dedicated utility room for extra storage and convenience. Best of all, enjoy the freedom of no HOA fees or restrictions.
Property Features
Property Type: Residential - Single Family
Cooling: Central Air, Ceiling Fan(s), Electric
Fenced: Yes
Heating: Central, Electric
Home Style: Traditional
Lot Size: 0.12 Acres
Roof Type: Composition, Shingle
Stories: 1.0
Taxes: $6,881
Year Built: 1960
Amenities
Pantry
Feature Descriptions
Appliances: Gas Water Heater, Dishwasher, Gas Range, Microwave, Refrigerator, Water Heater, Range
Carport Spaces: 1
Days on Site: 4
Exterior: Block, Stucco
Fencing: Back Yard, Fenced, Privacy, Vinyl, Wood
Flooring: Laminate, Other, Tile, Wood
Furnished: Unfurnished
Laundry: Inside
Parcel#: 494215064180
Parking: Attached Carport, Concrete, Covered, Driveway, Carport
Parking Notes: Attached Carport, Concrete, Covered, Driveway, Carport
Patio/Porch: Patio - Open, Patio
Pets Allowed: Yes, No Restrictions
Restrictions: No Restrictions
Sewer: Public Sewer
Special View Info: Garden
SQFT Living: 988
Structure Type: House
Total Rooms: 1
Utilities: Cable Connected, Electricity Connected, Sewer Connected, Water Connected
Utilities: Cable Connected, Electricity Connected, Sewer Connected, Water Connected
Water: Public
Windows: Blinds
Local Schools
High School: Northeast
Middle School: James S. Rickards
Elementary School: North Andrews Gardens
Listed By / Shown By
Listed By
Agency Name: Redfin Corporation
Agency Phone: 561-708-4105
Shown By
Agency Title: Realty 100
Agency Phone: 954-859-2100

Estimate Your Payment
Estimated Payment
$ 1,567.72 per month $879.10 Principal & Interest $573.42 Property Tax $115.21 Homeowner's Insurance
5432 NE 4th Terrace | MLS# B26062504
This single family home located at 5432 NE 4th Terrace, Oakland Park, FL 33334 is currently listed for sale with an asking price of $395,000. This property was built in 1960 and has 2 bedrooms and 1 full baths with 1308 sq. ft. NE 4th Terrace is located in the NORTH ANDREWS TERRACE SECOND ADD subdivision. Search NORTH ANDREWS TERRACE SECOND ADD real estate on www.realty100.com today.