
BEDS5
BATHS3 full 1 partial
SQUARE FEET3,495
MLS#B26062018
STATUSActive
PROPERTY TYPEResidential - Single Family
SUBDIVISIONPORT ST LUCIE SECTION 44
Property Description
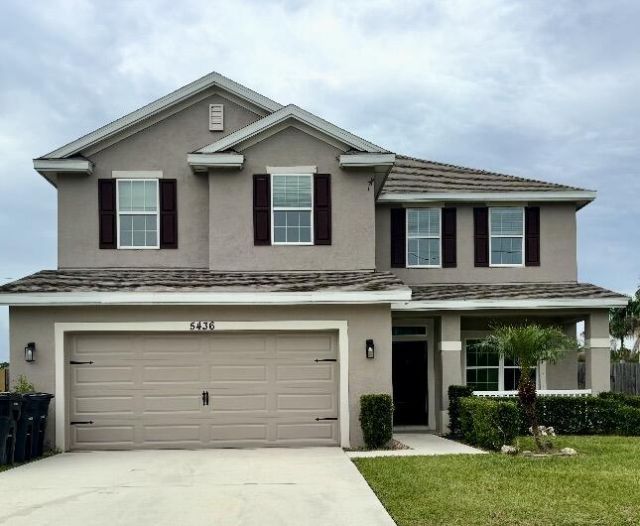
Move in Ready! Updated Huge 5 Bedroom, 3.5 Bathrooms, 2 car garage, on fenced .33-acre lot in desirable Torino area. Totally new Kitchen with breakfast bar overlooking large family room. Master Bedroom on main floor with large closet, garden tub, separate shower, and double vanity. All updated. Downstairs also has Powder room for your convenience. Upstairs features an extra-large family room, 4 bedrooms, 2 updated bathrooms and laundry room with washer and dryer hook ups. Additional washer and dryer hook ups are located in 2 car garage with cabinets and new countertop. Yard is an extremely large corner lot. Fenced in for privacy. Lots of room in this family home!
Property Features
Property Type: Residential - Single Family
Cooling: Central Air, Ceiling Fan(s), Electric
Fenced: Yes
Garage: 2 car attached
Heating: Central, Electric
Home Style: Traditional, Colonial
Lot Size: 0.33 Acres
Roof Type: Composition, Shingle, Tile
Stories: 2.0
Taxes: $11,502
Year Built: 2019
Amenities
Cathedral Ceiling(s)
Entrance Foyer
Kitchen Island
Pantry
Vaulted Ceiling(s)
Walk-In Closet(s)
Roman Tub
Upstairs Living Area
Feature Descriptions
Appliances: Disposal, Dishwasher, Electric Range, Microwave, Refrigerator
Days on Site: 1
Exterior: Frame, Stucco, CBS
Fencing: Back Yard, Fenced
Flooring: Tile, Vinyl
Furnished: Unfurnished
Laundry: Electric Dryer Hookup, Inside, Laundry Room, Other, Washer Hookup
Parcel#: 342072007490002
Parking: Driveway, Garage, Attached Garage, Attached
Parking Notes: Driveway, Garage, Attached Garage, Attached
Pets Allowed: Yes, No Restrictions
Restrictions: Other Restrictions
Security: Smoke Detector(s)
Sewer: Public Sewer
SQFT Living: 2810
Structure Type: House
Total Rooms: 7
Utilities: Electricity Available, Other, Sewer Available, Water Available
Utilities: Electricity Available, Other, Sewer Available, Water Available
Water: Public
Waterfront Features: None
Room Sizes
Living Room: 17 X 15 Level Main
Kitchen: 13 X 11 Level Main
Primary Bedroom: 17 X 17 Level Main
Local Schools
High School: Fort Pierce Central
Middle School: Manatee Academy K-8
Elementary School: Windmill Point
Listed By / Shown By
Listed By
Agency Name: Propertio
Agency Phone: 888-817-3383
Shown By
Agency Title: Realty 100
Agency Phone: 954-859-2100

Estimate Your Payment
Estimated Payment
$ 2,342.98 per month $1,224.06 Principal & Interest $958.50 Property Tax $160.42 Homeowner's Insurance
5436 NW South Crisona Circle | MLS# B26062018
This single family home located at 5436 NW South Crisona Circle, Port Saint Lucie, FL 34986 is currently listed for sale with an asking price of $549,999. This property was built in 2019 and has 5 bedrooms and 3 full and 1 partial baths with 3495 sq. ft. NW South Crisona Circle is located in the PORT ST LUCIE SECTION 44 subdivision. Search PORT ST LUCIE SECTION 44 real estate on www.realty100.com today.